
ODD FIND
Oost-Indisch Huis courtyard
The headquarters of the Dutch East India Company, now university; walk into the courtyard where the world's first multinational was run.
What this is
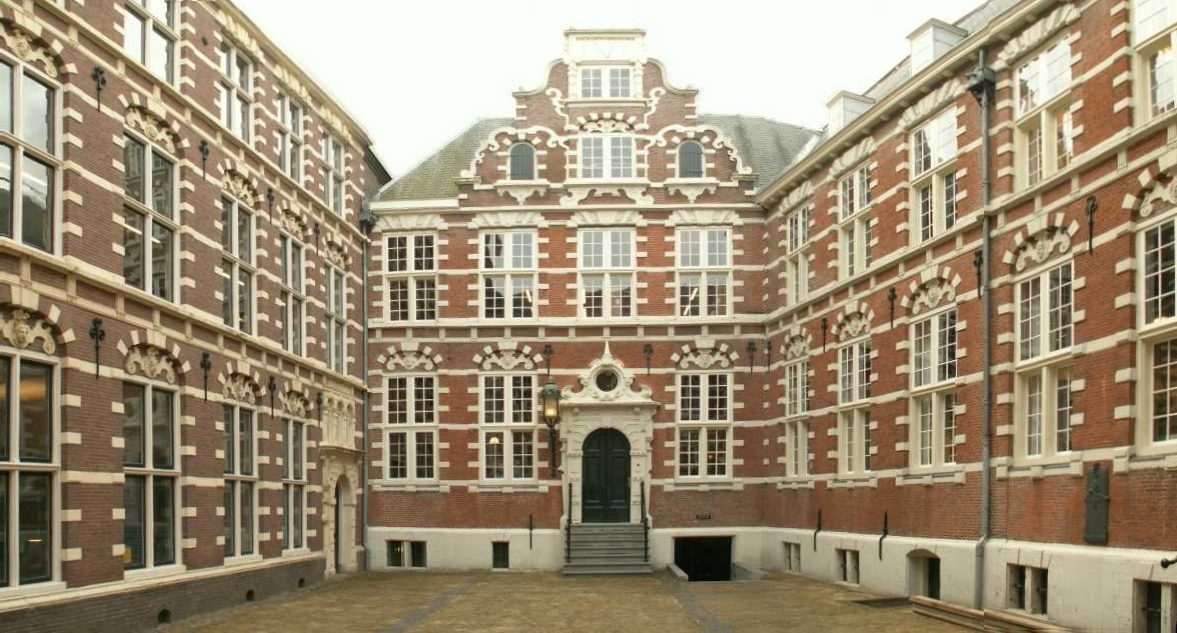
You go through a gate, along a short tunnel, and come out in a quiet courtyard. This is the Oost-Indisch Huis, the East India House. It was the headquarters of the Amsterdam chamber of the Dutch East India Company, the VOC. Today it belongs to the University of Amsterdam.
That contrast is the reason to come. Nothing here is loud or staged. You stand in a calm university courtyard and know that the company's business was run from the rooms around you. Ten or fifteen minutes is enough.
The story of the house
In 1603 the Amsterdam chamber of the company began using part of the Bushuis, an old armoury on the Kloveniersburgwal canal, as a warehouse. Two years later it took over the whole building. It still lacked space for meetings and offices, so a new building went up right next to it. It was finished in 1606 and was the first building made especially for the company.
It did many jobs at once: warehouse, administrative centre, office and auction room. The 20 regents of the Amsterdam chamber met here. Most meetings of the Heeren XVII, the Lords Seventeen who ran the whole company, were also held here. Ship crews were recruited in the building, and the company's archives and map collection were kept inside.
The house grew over time. A further extension was built between 1658 and 1661. The western wing was extended in 1663 and 1664, and a northern wing reached the street Oude Hoogstraat. The architect is most likely Hendrick de Keyser, the name most closely tied to the Amsterdam Renaissance style.
The company was dissolved in 1798. Until 1808 the building housed the colonial government of the Batavian Republic. In 1891 the old Bushuis next door was demolished, and a new eastern wing by Cornelis Peters was added along the courtyard. A restoration in 1976 rebuilt the grand meeting room. The house is now a national monument.
Amsterdam had a second company house too. The West India Company had its own, and you can see it at the West-Indisch Huis courtyard, a longer walk across the centre.
What to look for
Start at the gate. It has Tuscan-style pilasters, flat columns set into the wall. Walk slowly through the small tunnel behind it and notice how the street noise fades.
In the courtyard, look up at the facades. They are in the Amsterdam Renaissance style: brick, stone trim, tall windows and a calm, even rhythm. Then look for the newer eastern wing from 1891. The join between 17th-century and late 19th-century building is easy to see once you know it is there.
Try to picture the place as a working yard. Clerks, sailors looking for a berth and merchants on their way to a meeting would all have passed through. The courtyard is small, which makes that easier to imagine.
This is a university building, so keep your voice down and stay in the courtyard.
Before you go
- Walk from Dam Square in about ten minutes through the old centre. The courtyard sits between the Kloveniersburgwal canal and Oude Hoogstraat.
- This is a working university building. Access can change, so check before making a special trip.
- Go early in the day if you can, before students fill the yard between lectures.
- Look for the gate with the pilasters and walk through the short tunnel. The courtyard opens up behind it.
- Stay in the courtyard and keep your voice down. The rest of the building is for students and staff.
What people say
Related spots
More things to do in Amsterdam ›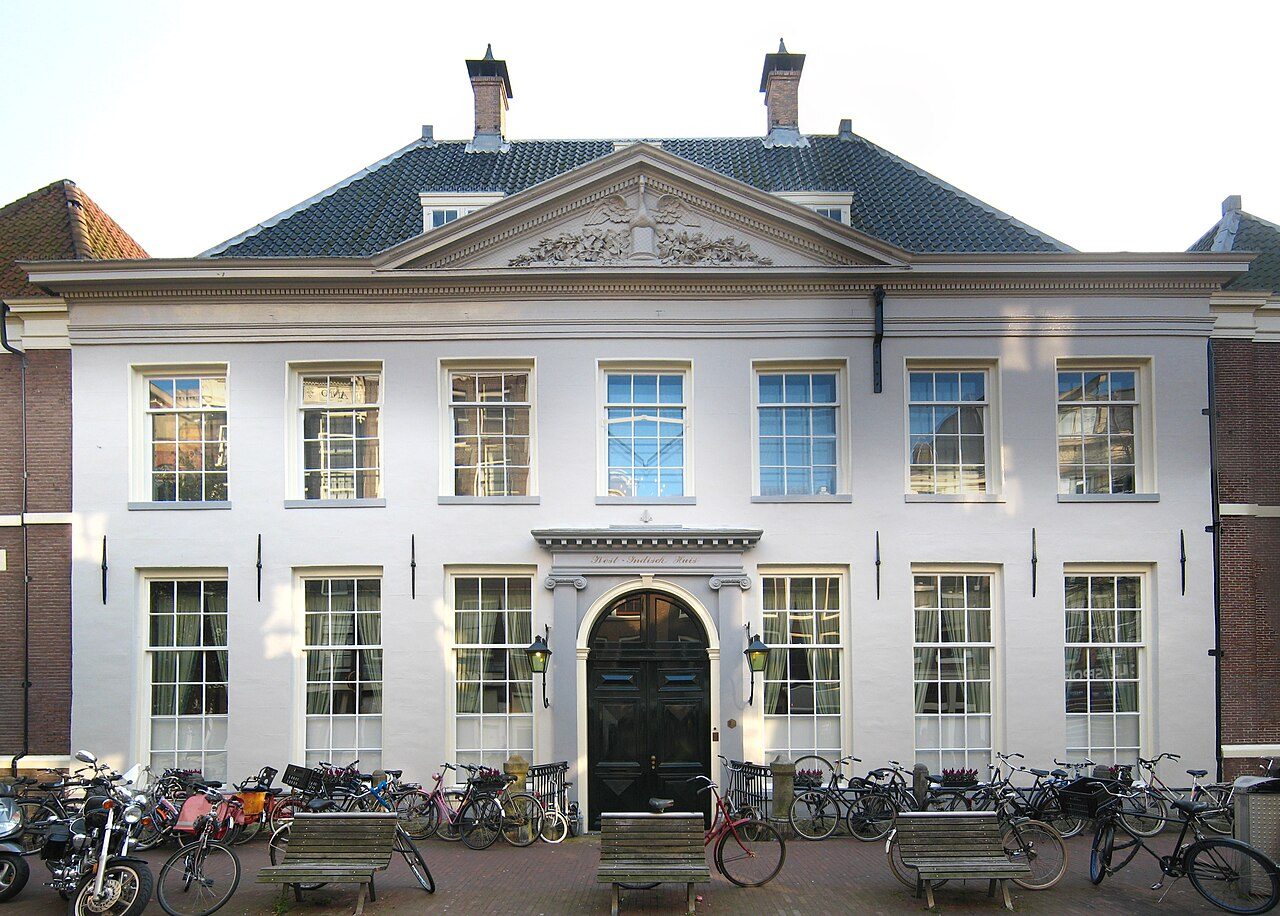 ODD FIND
West-Indisch Huis courtyard
Where the West India Company decided to found New Amsterdam (New York); Peter Stuyvesant stands in the courtyard.
 ODD FIND
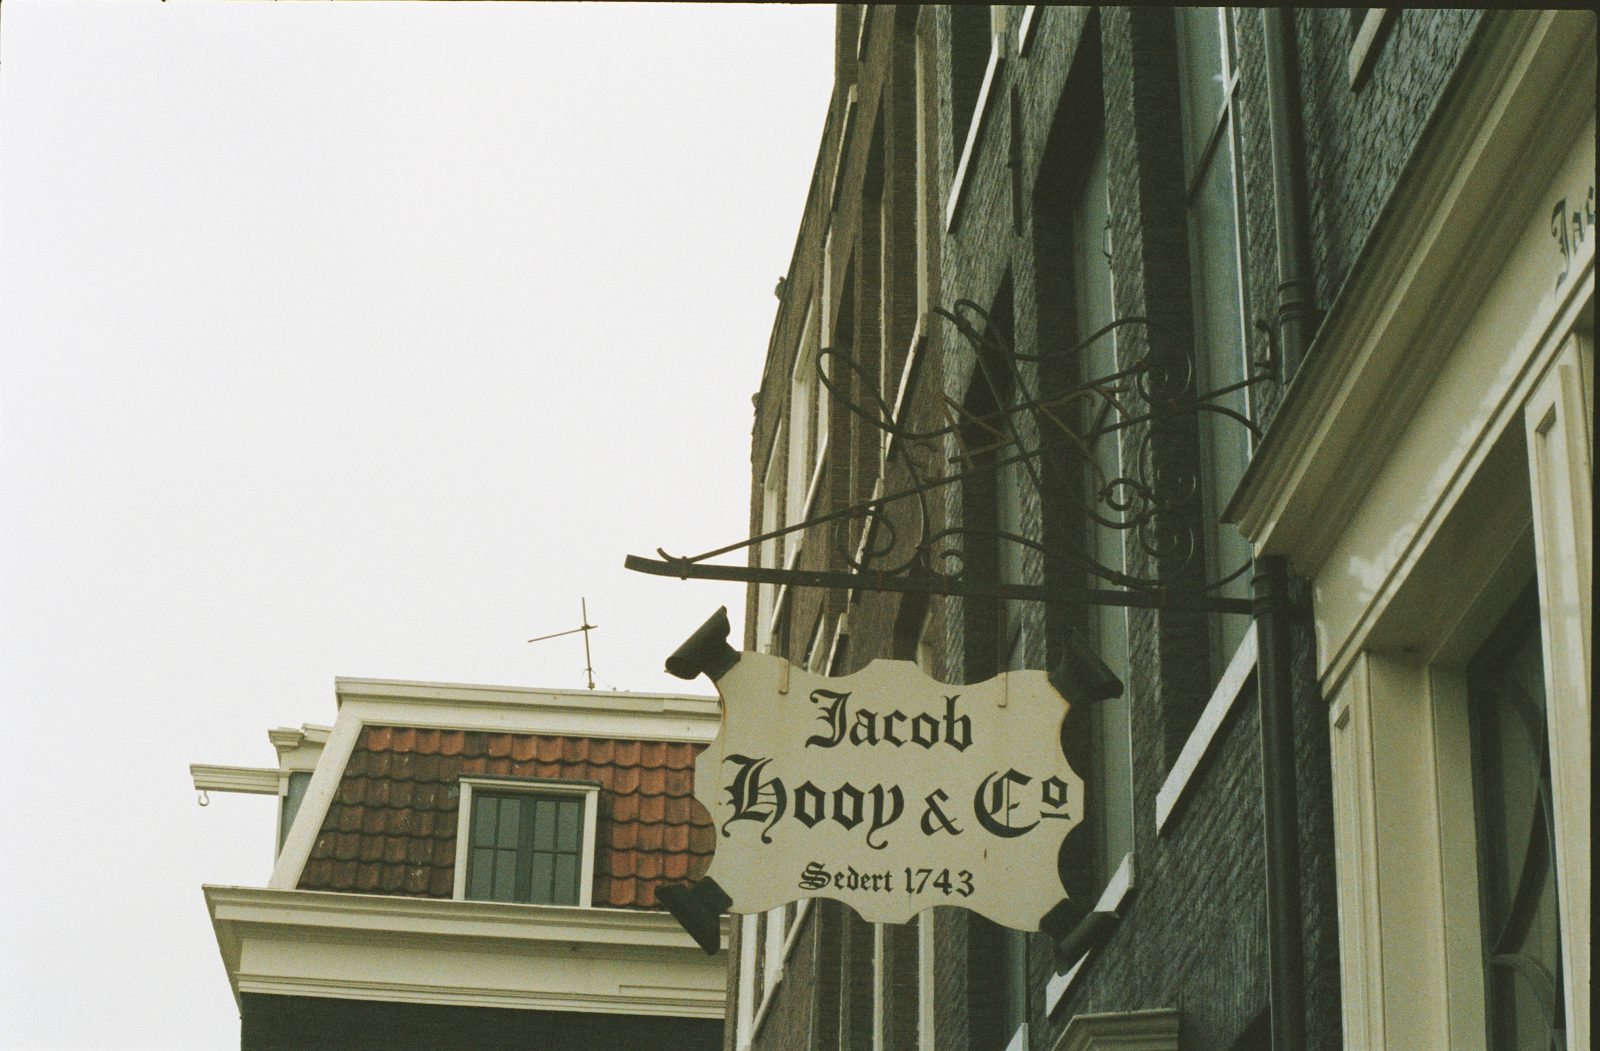
Jacob Hooy & Co
An apothecary shop unchanged since 1743: wooden drawers of herbs, liquorice jars and a 'gaper' head over the door.
 ODD FIND
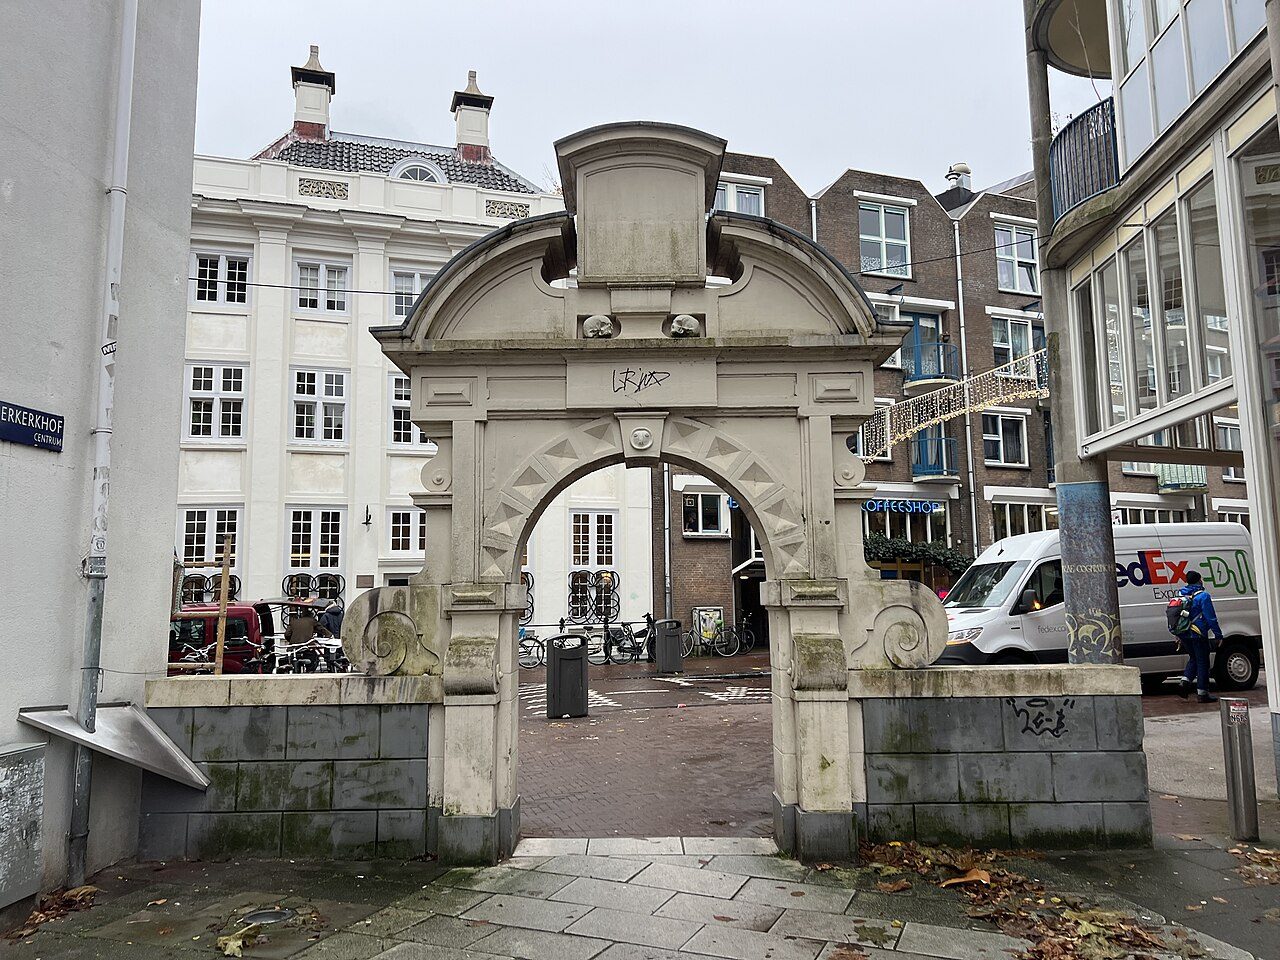
Skull gate of the Zuiderkerkhof
The old graveyard gate on the Sint Antoniesbreestraat, crowned with skulls.
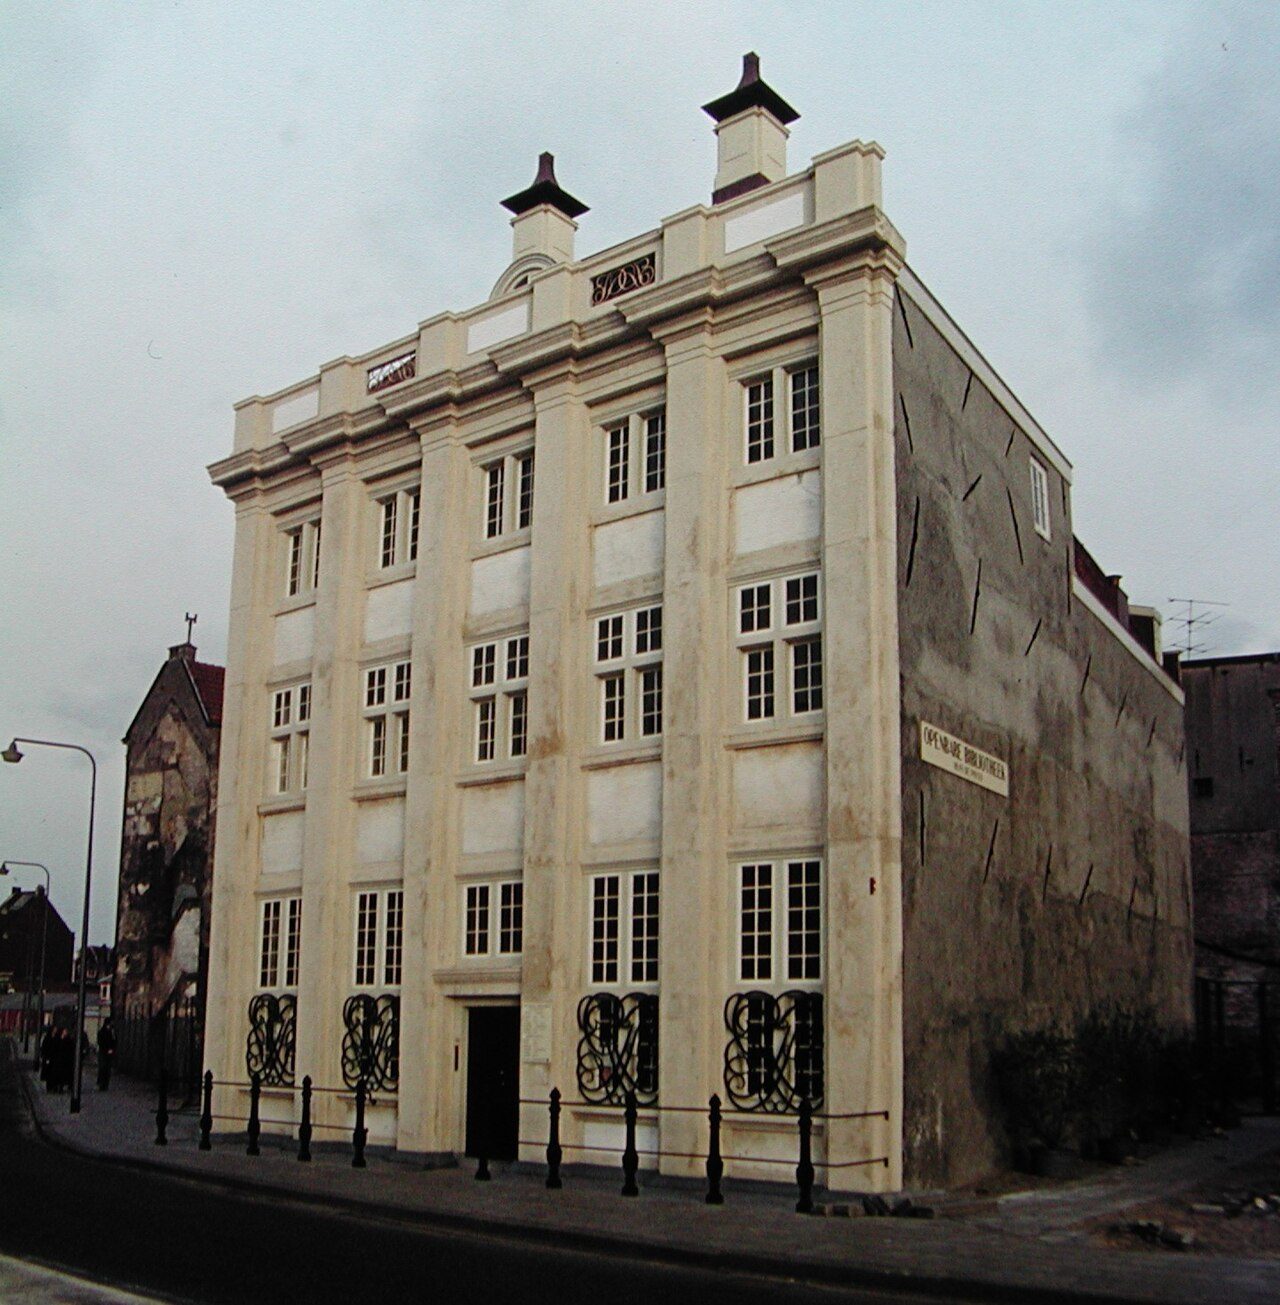 ODD FIND
Pintohuis
A 17th-century merchant's mansion with painted ceilings, now a free reading room and café.
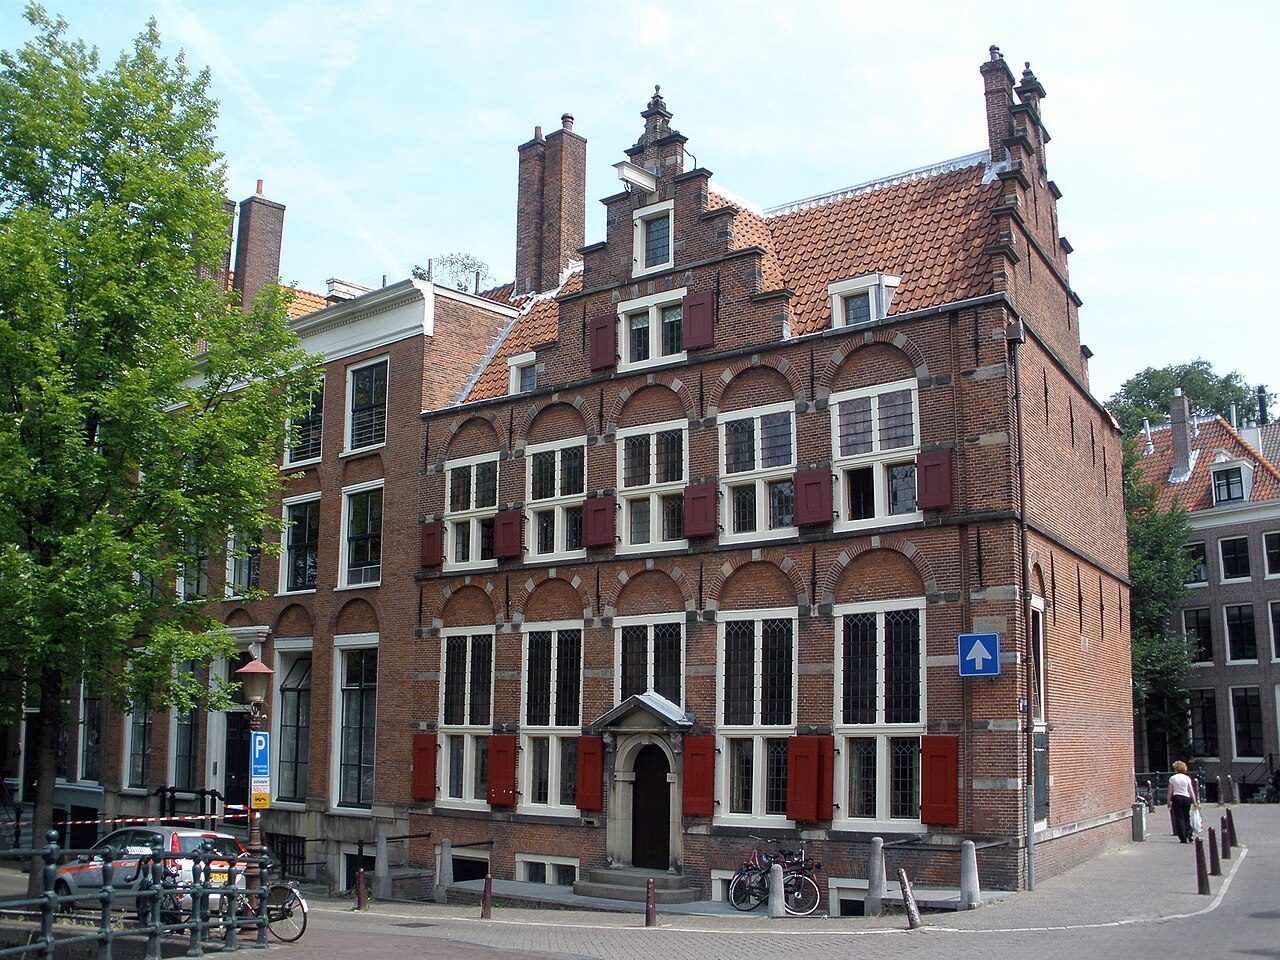 ODD FIND
Huis aan de Drie Grachten
A 1610 house with a canal on three sides, one of the most photographed corners nobody can name.
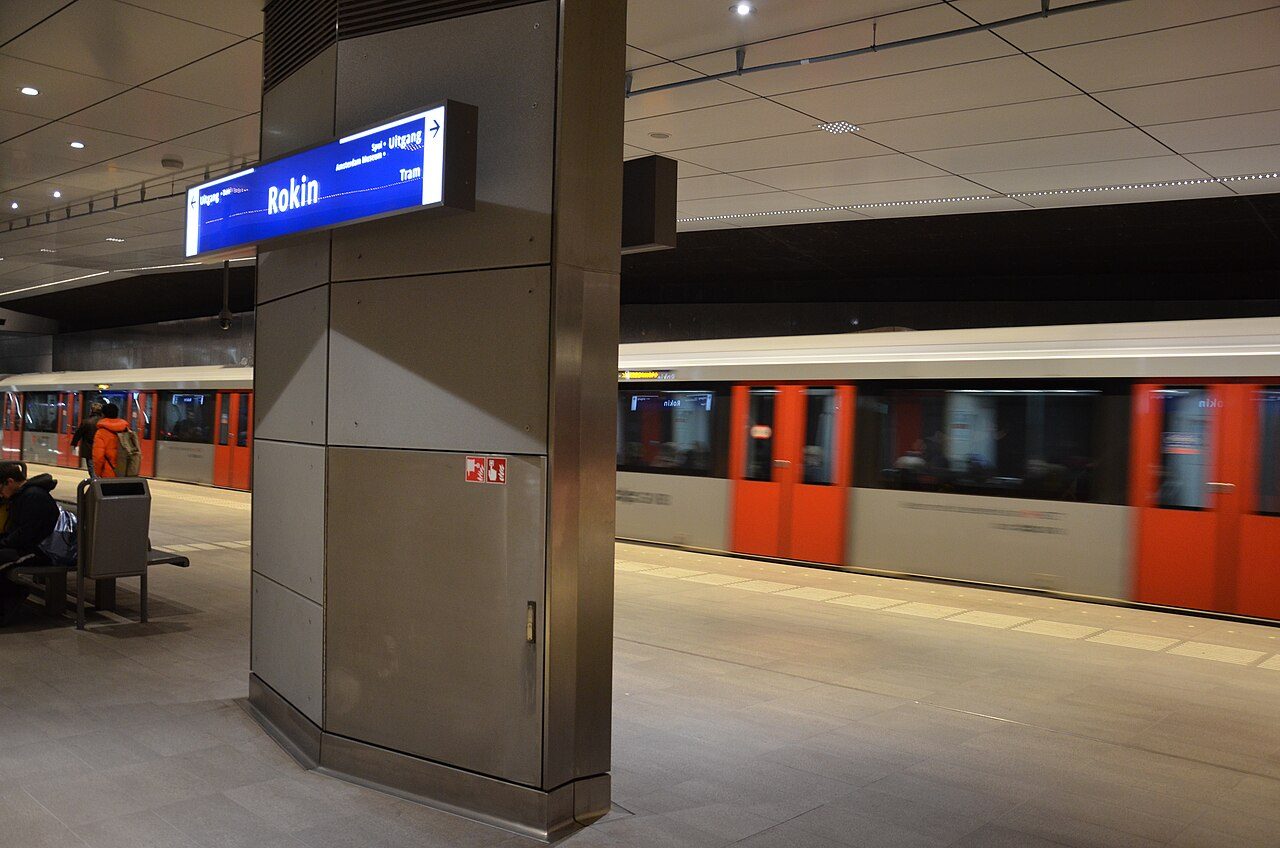 ODD FIND
Below the Surface (Rokin metro)
Display cases in Rokin metro station with finds dug up for the line: keys, coins, toys and a 17th-century trumpet.
Tours and quests that pass here
These walks have a stop a few minutes from Oost-Indisch Huis courtyard. Free, on your phone, start any time.
 AUDIO TOUR
Van Gogh's Amsterdam
The years before the fame: a failed bookshop clerk walking these same streets. Ends at the museum door.
 AUDIO TOUR
Amsterdam Ghost Tour
Plague pits, public executions and the canal that swallowed people. The city's grim side, told without the cheap scares.
 AUDIO TOUR
In Rembrandt's Footsteps
From the biggest house on the street to bankruptcy and an unmarked grave. His Amsterdam, in the order he lived it.