
ODD FIND
Wolkenkrabber (Twaalfhoog)
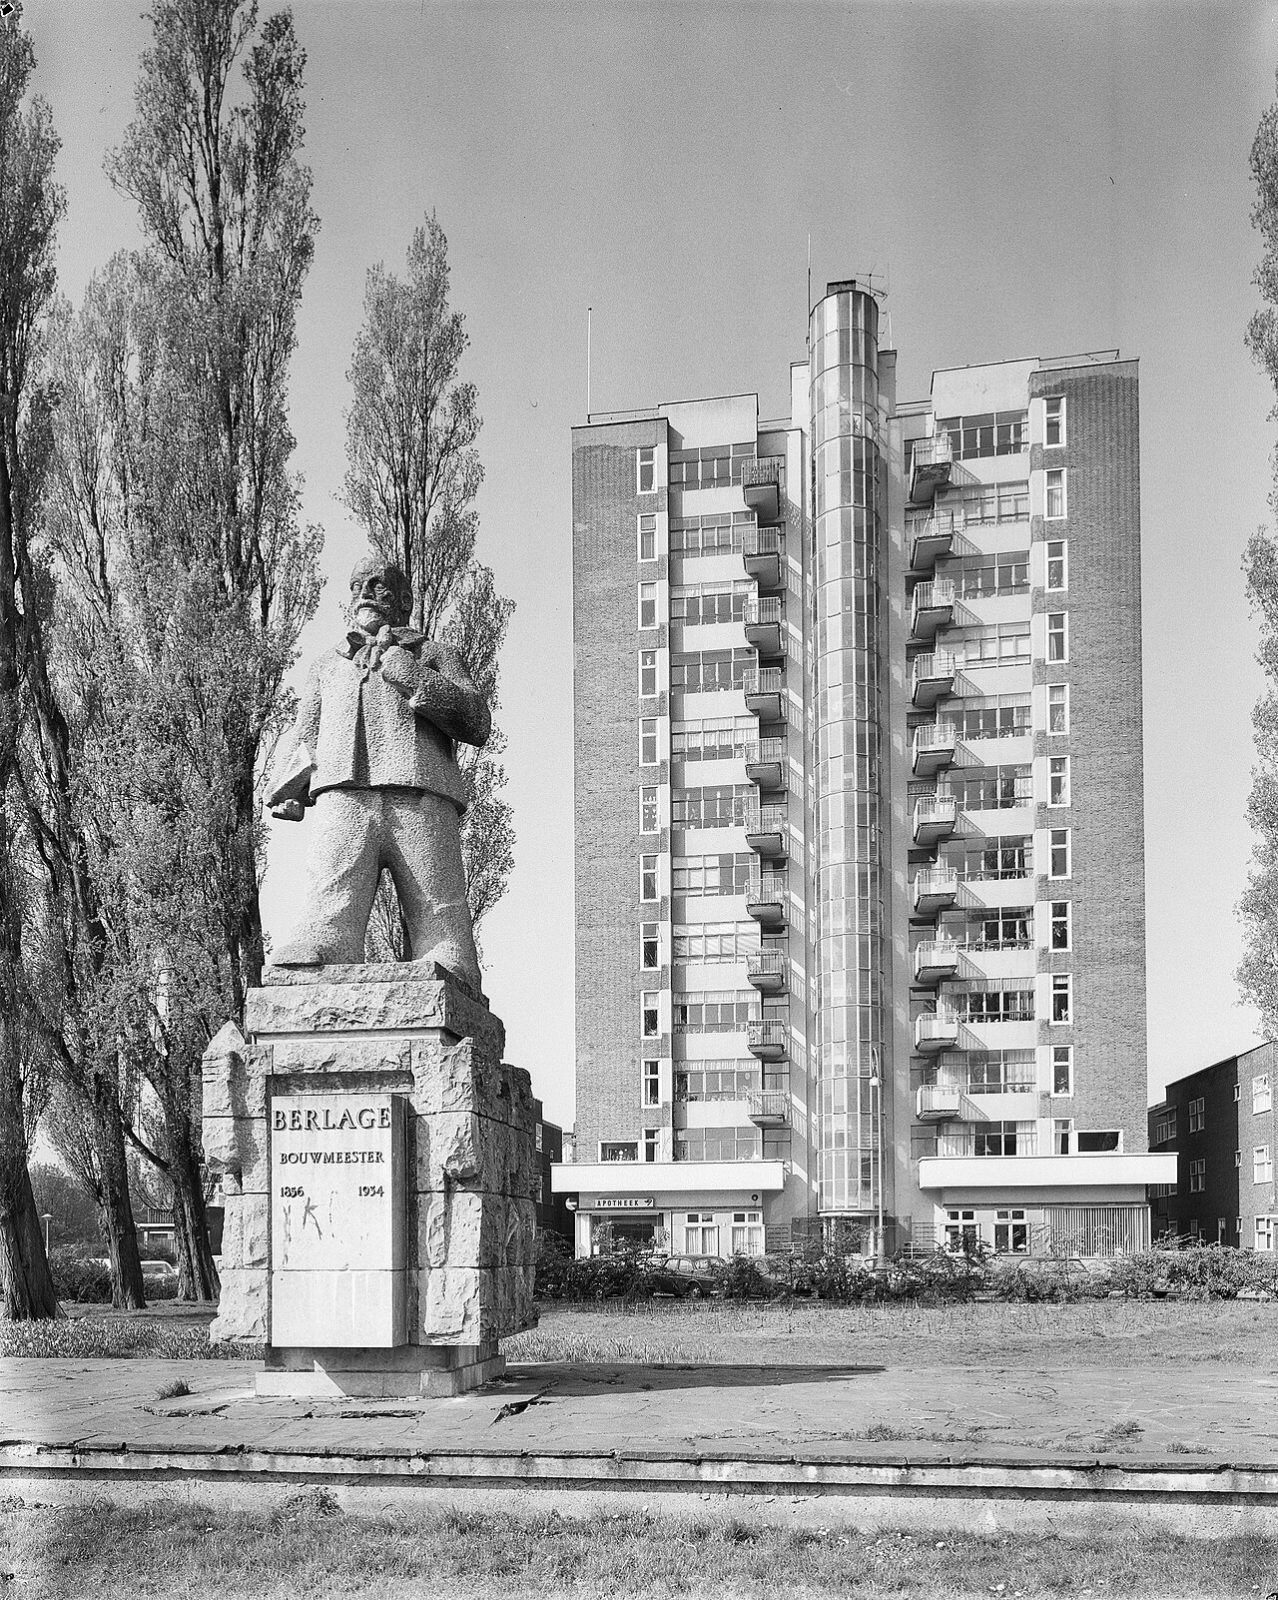
Amsterdam's first 'skyscraper', twelve floors in 1932, looking down on a Berlage statue.
A tower on a square
Victorieplein is a wide, open junction in the Rivierenbuurt, where three broad avenues meet. At the head of it stands a pale brick tower of twelve floors. Its proper name is the Twaalfverdiepingenhuis, the Twelve Storey House. Everyone calls it the Wolkenkrabber, the Skyscraper.
By New York standards it is modest. For Amsterdam in 1932 it was something else. It was the first residential high-rise in the city, and the tallest home in town. Today it is a protected national monument. It is worth the walk for the odd feeling of a small piece of the 1930s skyline standing among low brick blocks.
Berlage's missing towers
The Rivierenbuurt belongs to Plan Zuid, the southern expansion of the city designed by Hendrik Petrus Berlage. His plan imagined towers at key points in the neighbourhood. Only this one was ever built, and it was designed by J.F. Staal, not by Berlage.
The idea dates from 1927. It could not start straight away, because the building rules allowed only four floors and had to be changed. The first pile went into the ground on 1 July 1930. The building stands on almost nine hundred of them. A plaque in the entrance hall records the builders and the architect.
The flats were large, six rooms each, and well equipped for the time. They had an intercom, fast lifts, a refuse chute, a fridge and central heating. Staal's wife, the architect Margaret Kropholler, is credited with the refuse chute, the central bell system and the kitchen layouts. Even so, the building filled slowly. Tenants preferred the low-rise streets around it, and the rent was high enough that it was seen as a place for the very rich.
The tower was carefully restored between 2016 and 2019. Paint research found the original colour scheme under ten layers of later paint.
What to look for
Stand in the middle of Victorieplein and look at the whole front. It is symmetrical, with a wing of flats on each side. In the centre, above the entrance, a half-open stairwell and the lift tower rise above the roof. They work like a hinge that splits the facade in two. The glass of the stairwell sticks out from the wall. It was taken apart and repaired during the restoration.
The concrete frame is hidden behind light brick, so the tower looks like a brick building. Look at the balconies and windows too. The style mixes Amsterdam School, functionalism and the plainer Nieuwe Zakelijkheid. The windows pivot on a vertical hinge, so they can be cleaned from the inside.
In front of the building is a statue of Berlage by Hildo Krop, placed in 1966. He looks out across the square towards the Berlagebrug, the bridge he designed over the Amstel. Read the street names too: Vrijheidlaan, Rooseveltlaan and Churchill-laan. They show how the neighbourhood felt about the end of the war.
This is a private apartment building, so enjoy it from the square and the pavement.
Before you go
- Victorieplein is a major junction in the Rivierenbuurt. Use a journey planner for the best tram or bus, or walk over from the Berlagebrug.
- It is free. You see it from the pavement, because it is a private apartment building.
- Come in daylight and cross to the middle of the square, so you can see the whole symmetrical front.
- Walk over to the Berlage statue and look the way he looks, towards the bridge he designed.
- Pair it with the Anne Frank statue on Merwedeplein, a two-minute walk away.
What people say
Related spots
More things to do in Amsterdam ›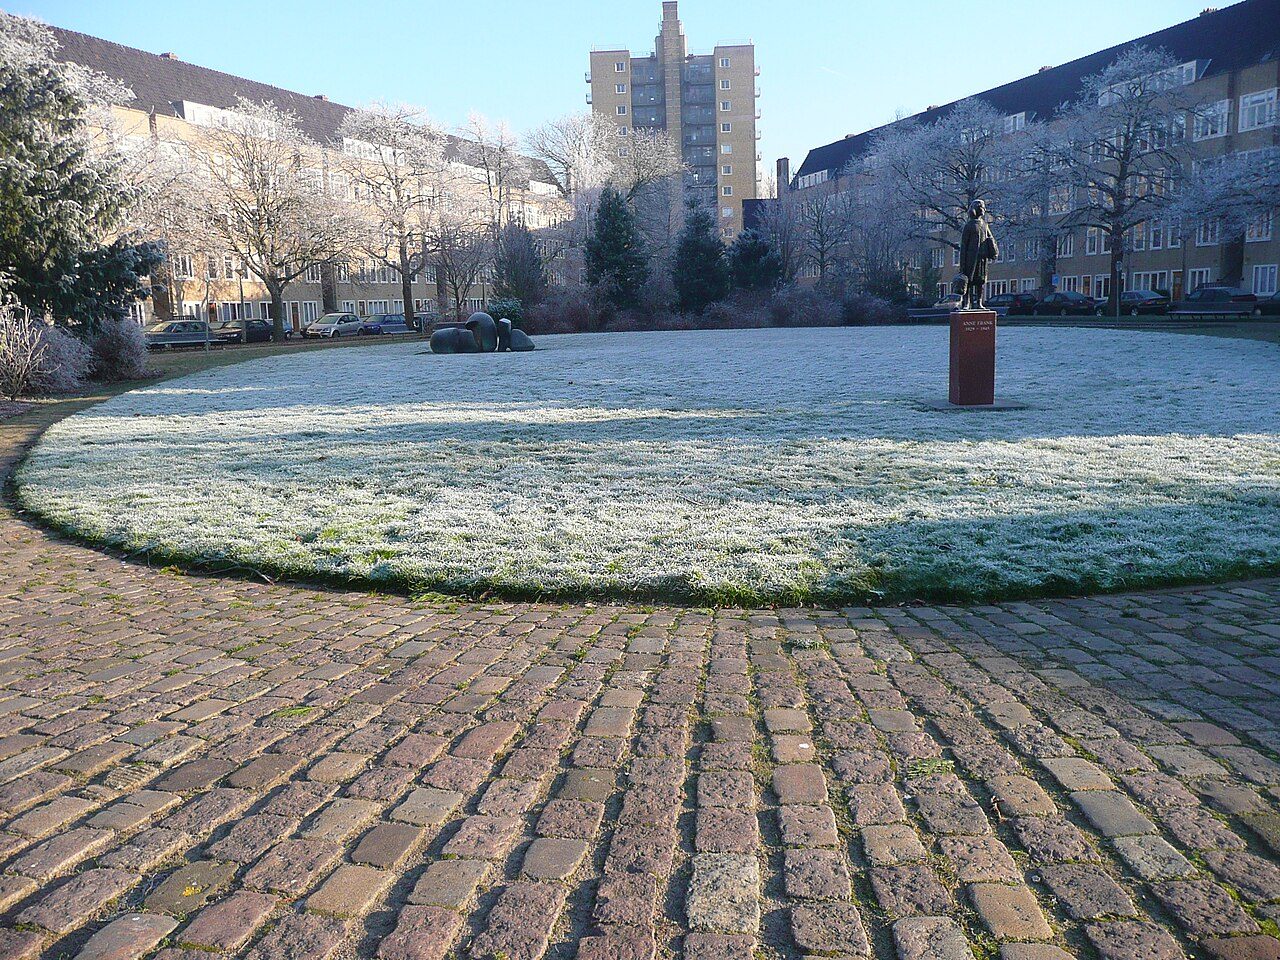 ODD FIND
Anne Frank statue (Merwedeplein)
Anne Frank with her bag, in front of the flat where she lived before going into hiding: few visitors find it.
 LANDMARK
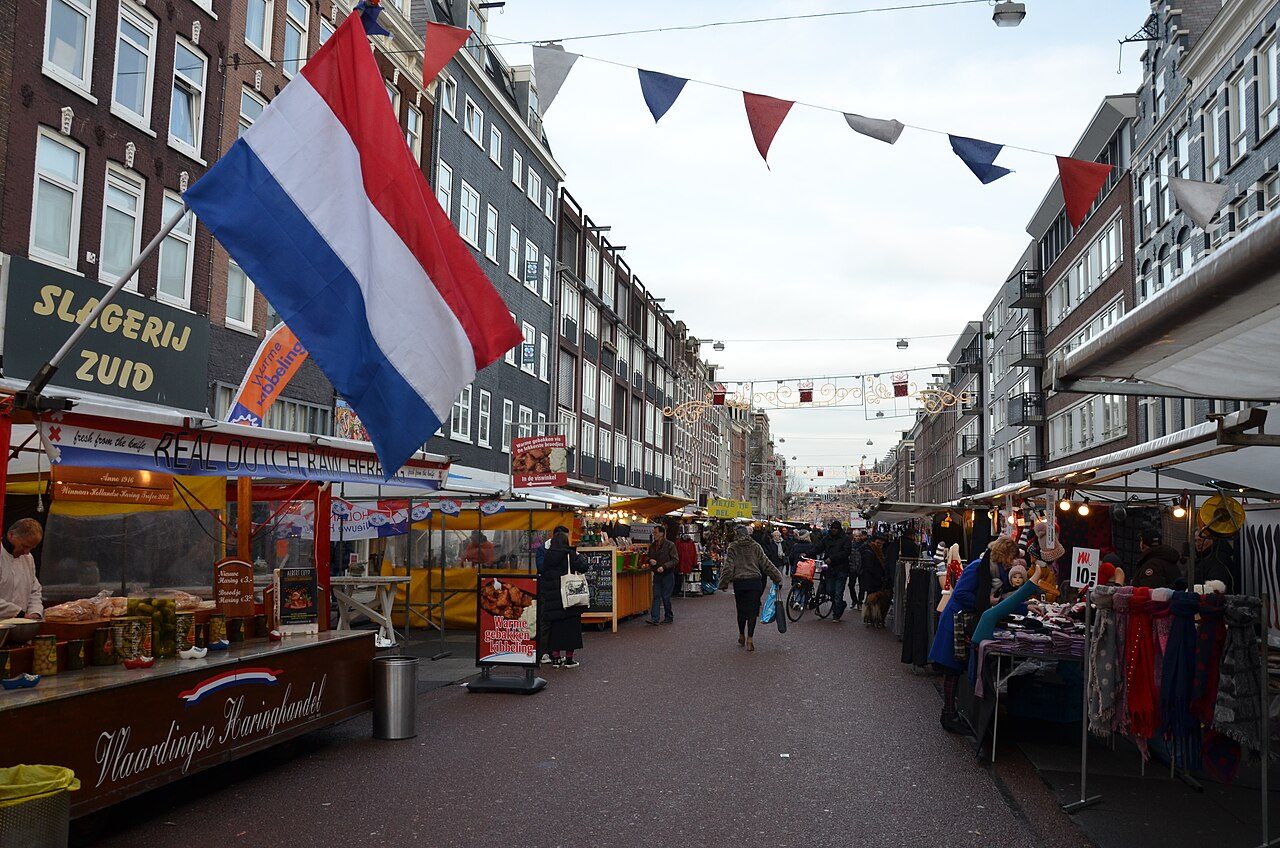
Albert Cuypmarkt
The biggest daily street market in the Netherlands, in De Pijp: stroopwafels, herring and cheese.
 MUSEUM
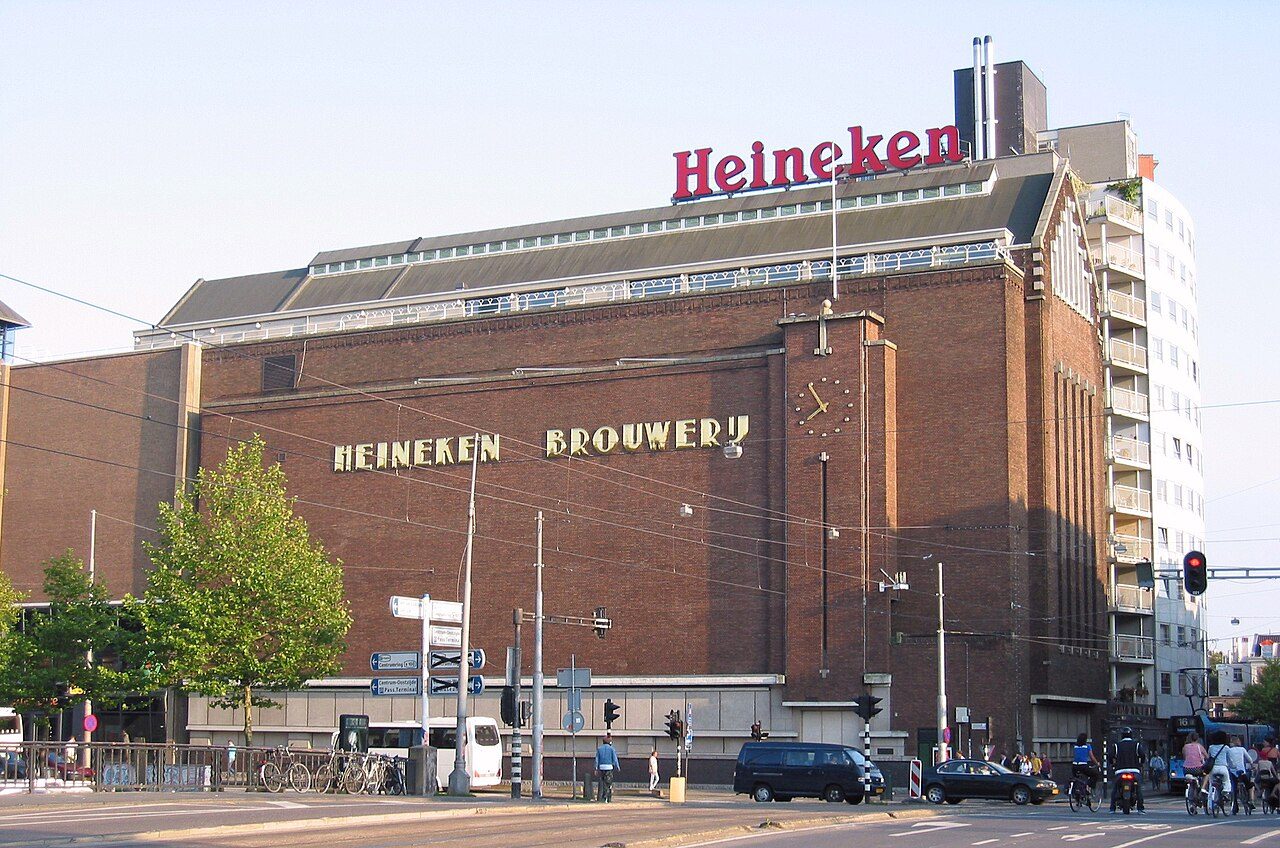
Heineken Experience
The old Heineken brewery turned into a beer experience, with a tasting at the end.
 ODD FIND
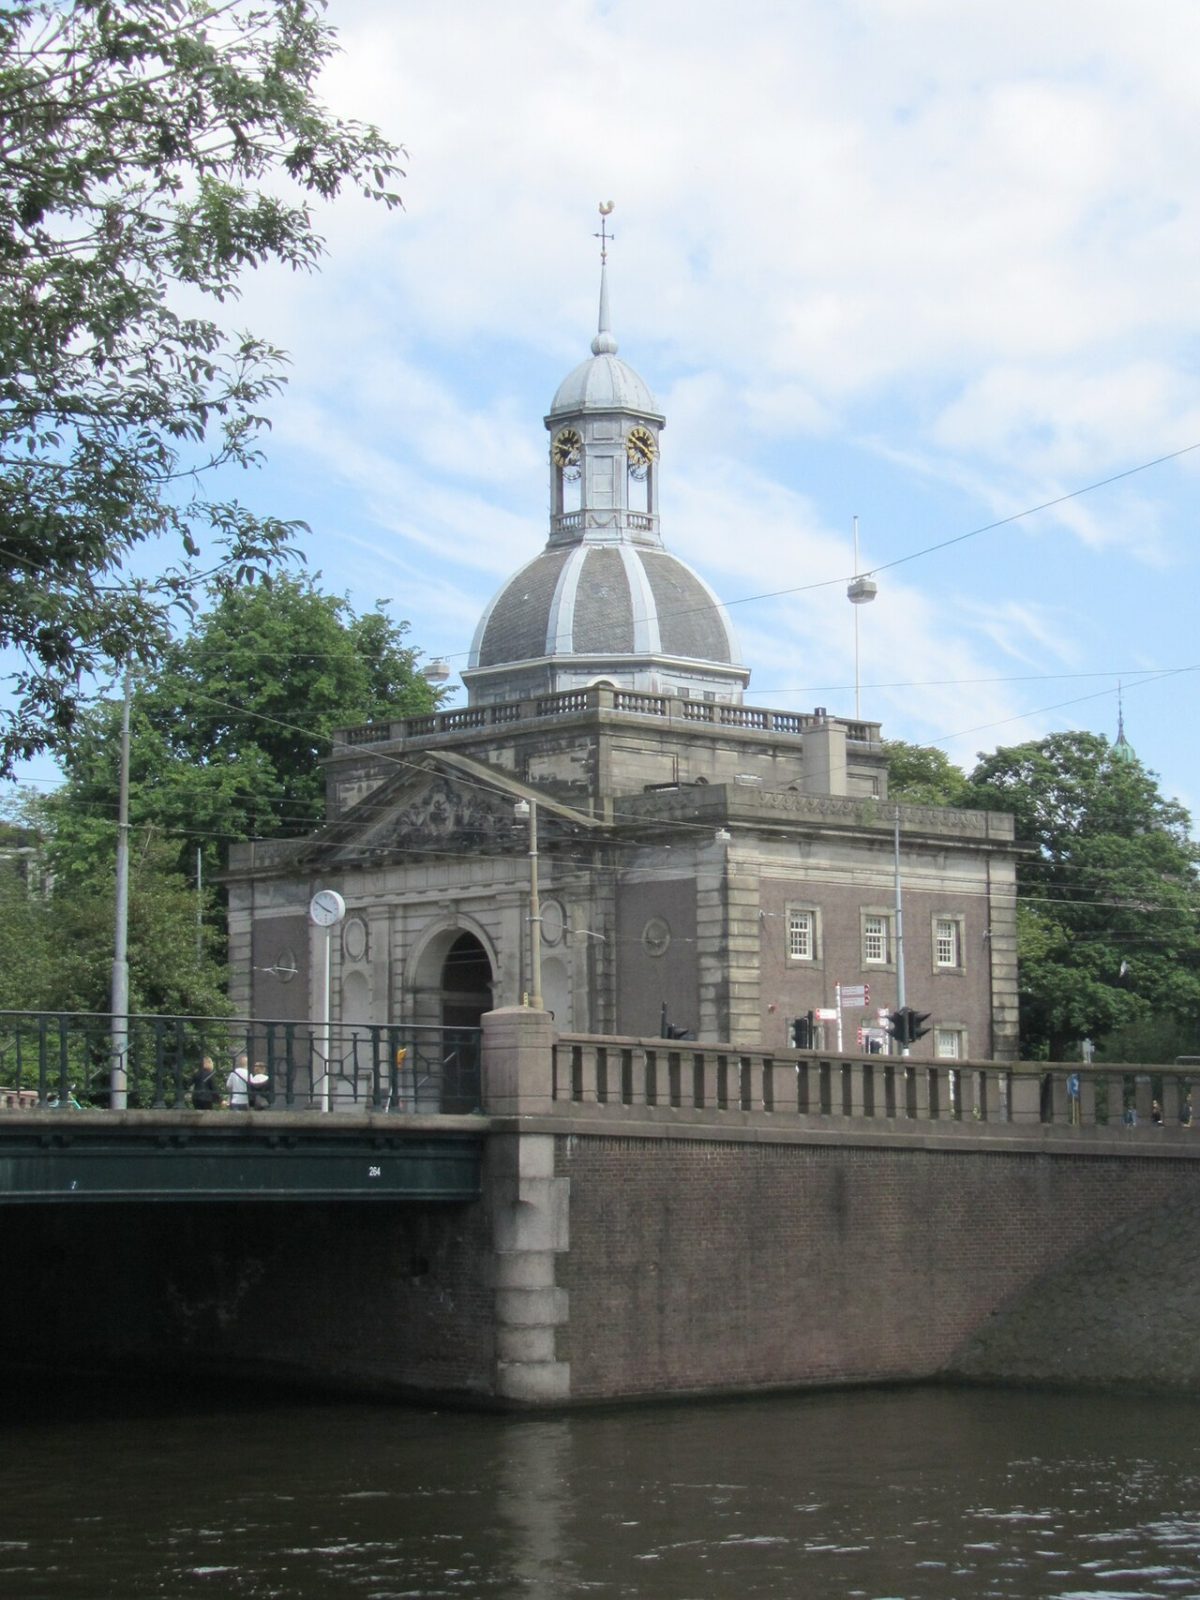
Muiderpoort
The 1770 city gate through which Napoleon rode into Amsterdam in 1811.
 ODD FIND
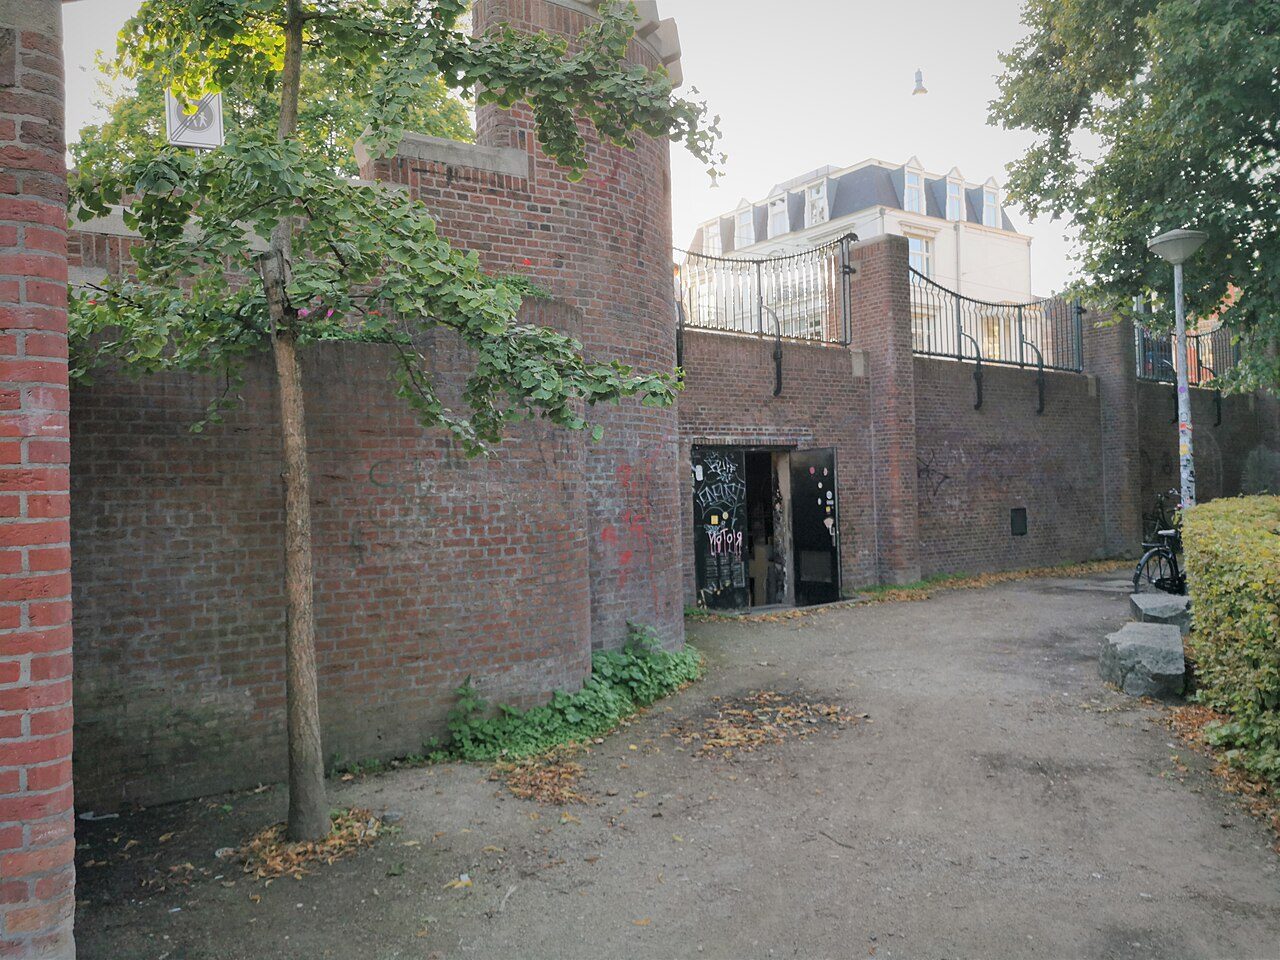
Vondelbunker
A Cold War nuclear shelter under a Vondelpark bridge, now an underground cultural venue.
 ODD FIND
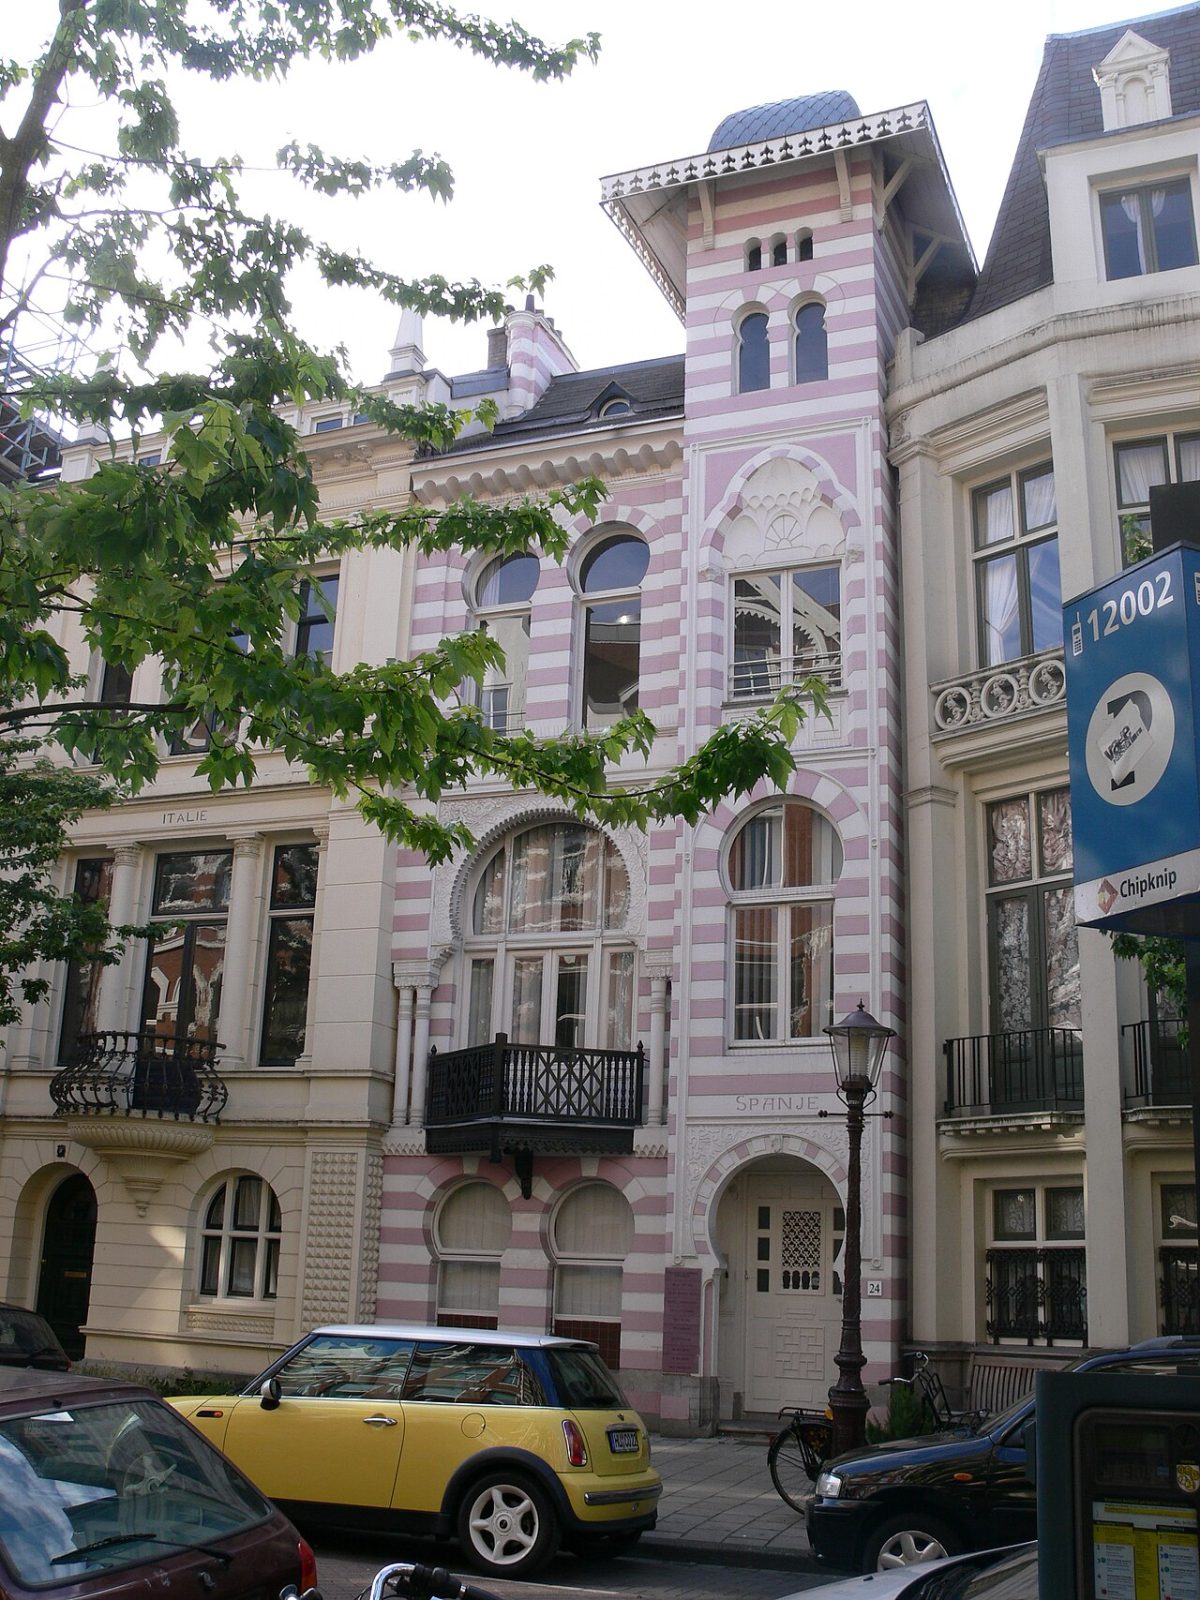
Zevenlandenhuizen
Seven houses in a row, each built in the style of a different country (1894), on the Roemer Visscherstraat.
Walk it with a guide or a quest
If you want a story on the way, these walks also live in Amsterdam.
 AUDIO TOUR
Amsterdam Ghost Tour
Plague pits, public executions and the canal that swallowed people. The city's grim side, told without the cheap scares.
 AUDIO TOUR
Amsterdam in a Day: Highlights Walk
Start here if it's your first day. Why the houses lean, how the canals were dug, and what the Golden Age was actually built on.
 AUDIO TOUR
Red Light District
Seven centuries of sailors, sin and stubborn tolerance. The real history of the oldest part of town, told straight.