
LANDMARK
Trippenhuis
The widest canal house of the Golden Age, built for two brothers who traded in guns and cannon.
The widest house on the canal
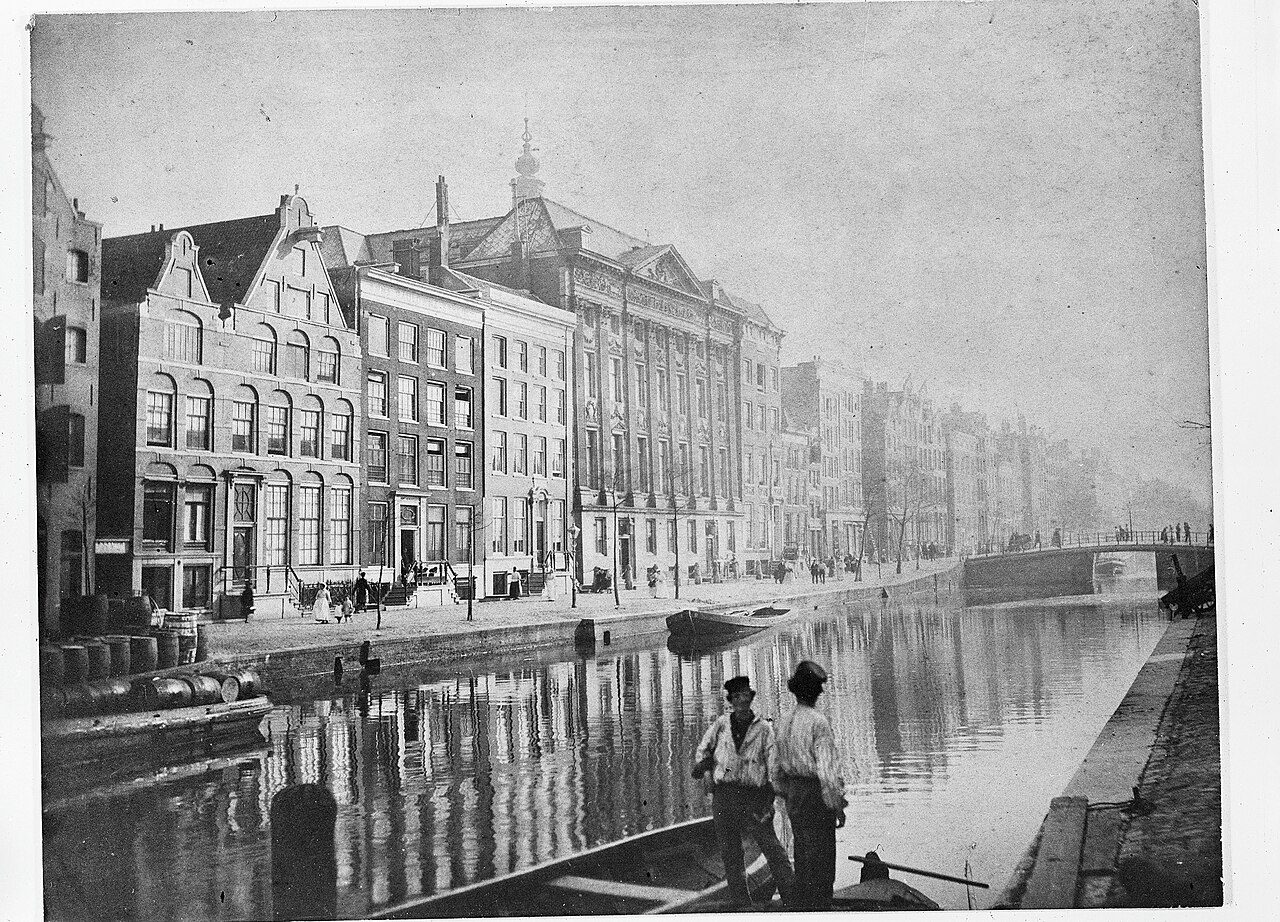
Stand on the opposite quay and look at the whole front at once. The Trippenhuis is seven windows wide, the widest canal-house facade in Amsterdam. Eight tall pilasters with fluted shafts run up the stone, and a big triangular pediment sits on top. It looks less like a house than a small palace.
It is a double house. Two full homes sit behind this single front, one for each of the brothers who paid for it. It was built between 1660 and 1662 to a design by Justus Vingboons, and it is on the Dutch list of top 100 heritage sites. It is a short stop, but a very good one, because the front tells you exactly where the money came from.
Two brothers and a rivalry
Louys and Hendrick Trip were sons of Jacob Trip and Margaretha de Geer. They traded in copper, iron, tar, weapons and ammunition. In Sweden they owned mines, furnaces, forges and cannon foundries. Hendrick was usually the one with the plans, and Louys the one who carried them out.
Their uncle and great rival was Louis de Geer, who had a grand house of his own, the House with the Heads. The brothers wanted to put it in the shade. In 1655 they joined forces and commissioned a house that no one could miss. The building cost 250,000 guilders.
They also chose the site with care. The Kloveniersburgwal was not the fashionable new canal ring. But from here, over the much lower houses of the time, you could see the town hall on the Dam. They had planned a little domed tower like the town hall's, and the heavy timber frame to carry it was built. The tower itself never was, probably because it would have rested on the wall between the two houses.
What to look for on the front
Start with the pediment. It carries the family arms, three little clogs, flanked by four cannon barrels with stacks of cannonballs at each side. Look up to the roofline and you will see that the corner chimneys are shaped like mortars. The brothers were not shy about their trade.
Then look at the middle of the front. Garlands of fruit hang between the windows, and in the centre there are olive and palm branches, symbols of peace. Arms dealers decorating their house with peace symbols is an irony the Trips either missed or enjoyed.
The middle windows are the clever part. A wall half a metre thick divides the two houses and runs right behind them. Classical rules said no pilaster should stand on the centre line, so the pilasters had to come in an even number, which left a window in the middle. At first those windows were blind. Hendrick's house is on the left and Louys's on the right, probably decided by lot.
The stone is Bremen and Bentheim sandstone. Fluted Corinthian pilasters on a private house were thought unsuitable for merchants at the time, and these were the first of their kind in Amsterdam. Across the canal, at Kloveniersburgwal 26, the smaller Klein Trippenhuis was built in the same style.
After the Trips
The family kept the house into the early nineteenth century. In 1730 the right-hand half was remodelled for Elisabeth van Loon. The left half kept more of its original interior, including ceilings by Nicolaes de Helt Stockade.
From 1812 the building housed the royal institute that became the Royal Netherlands Academy of Arts and Sciences, which has had its seat here since 1887. In between, a national museum was set up in one half. Rembrandt's Night Watch hung in the Trippenhuis until 1885, when it moved to the new Rijksmuseum. You can walk to the house where Rembrandt lived in a few minutes. A renovation of the building won the Amsterdam Architecture Prize in 2020.
Before you go
- The address is Kloveniersburgwal 29, right on the canal.
- Cross to the opposite quay to see the full width of the front. Up close you only get a slice of it.
- Take binoculars or a zoom lens if you like detail. The arms in the pediment and the mortar chimneys are high up.
- The house is the seat of the Royal Netherlands Academy, so it is first of all a working building and best enjoyed from the street.
- It is a ten-minute stop, so it fits easily with the [[oost-indisch-huis-courtyard|Oost-Indisch Huis courtyard]], a two-minute walk away.
What people say
Related spots
More things to do in Amsterdam ›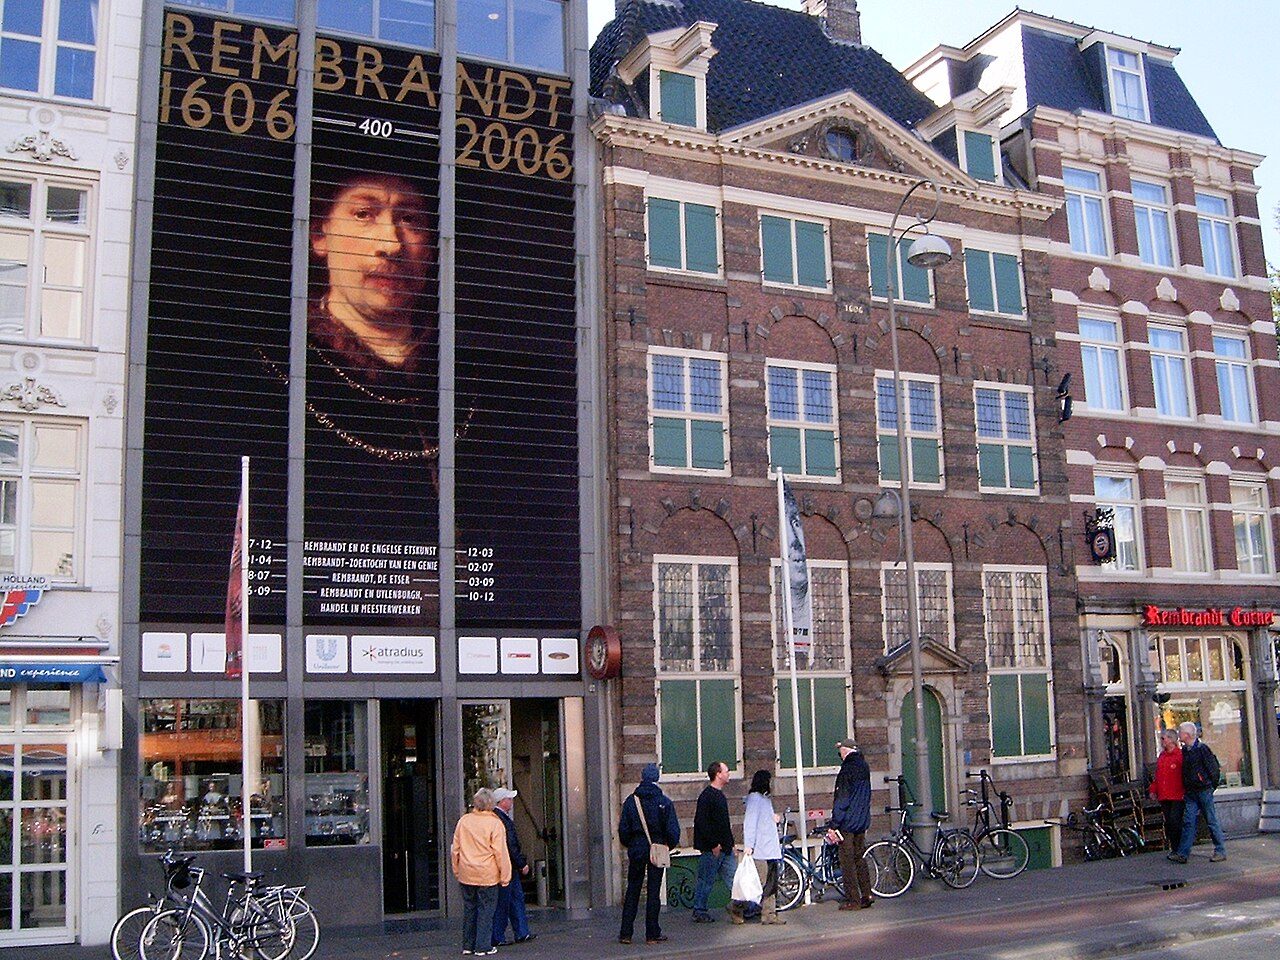 MUSEUM
Rembrandt House Museum
The house where Rembrandt lived and painted for twenty years, with his studio rebuilt.
 CHURCH
Zuiderkerk
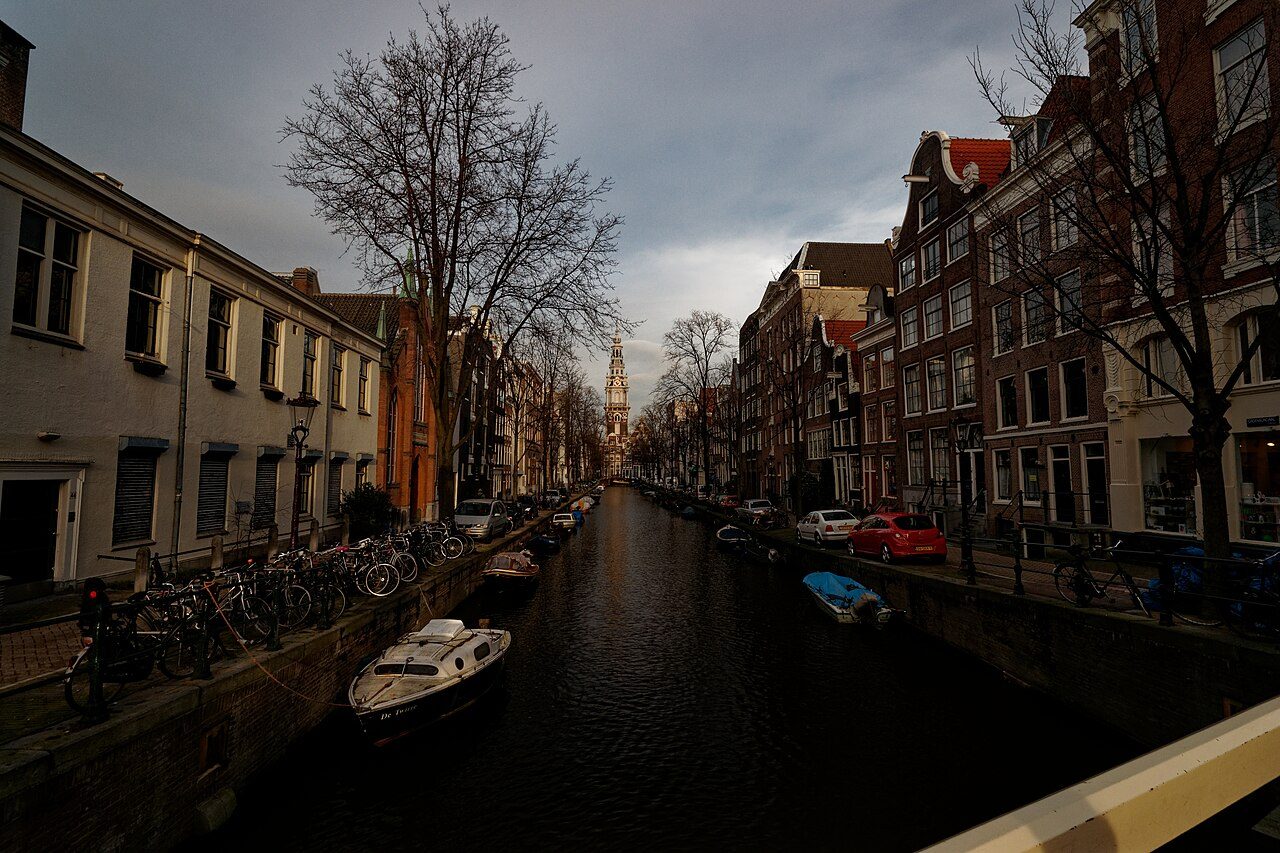
The first Protestant church of Amsterdam, painted by Monet; the skull gate to its graveyard is around the corner.
 LANDMARK
Red Light District (De Wallen)
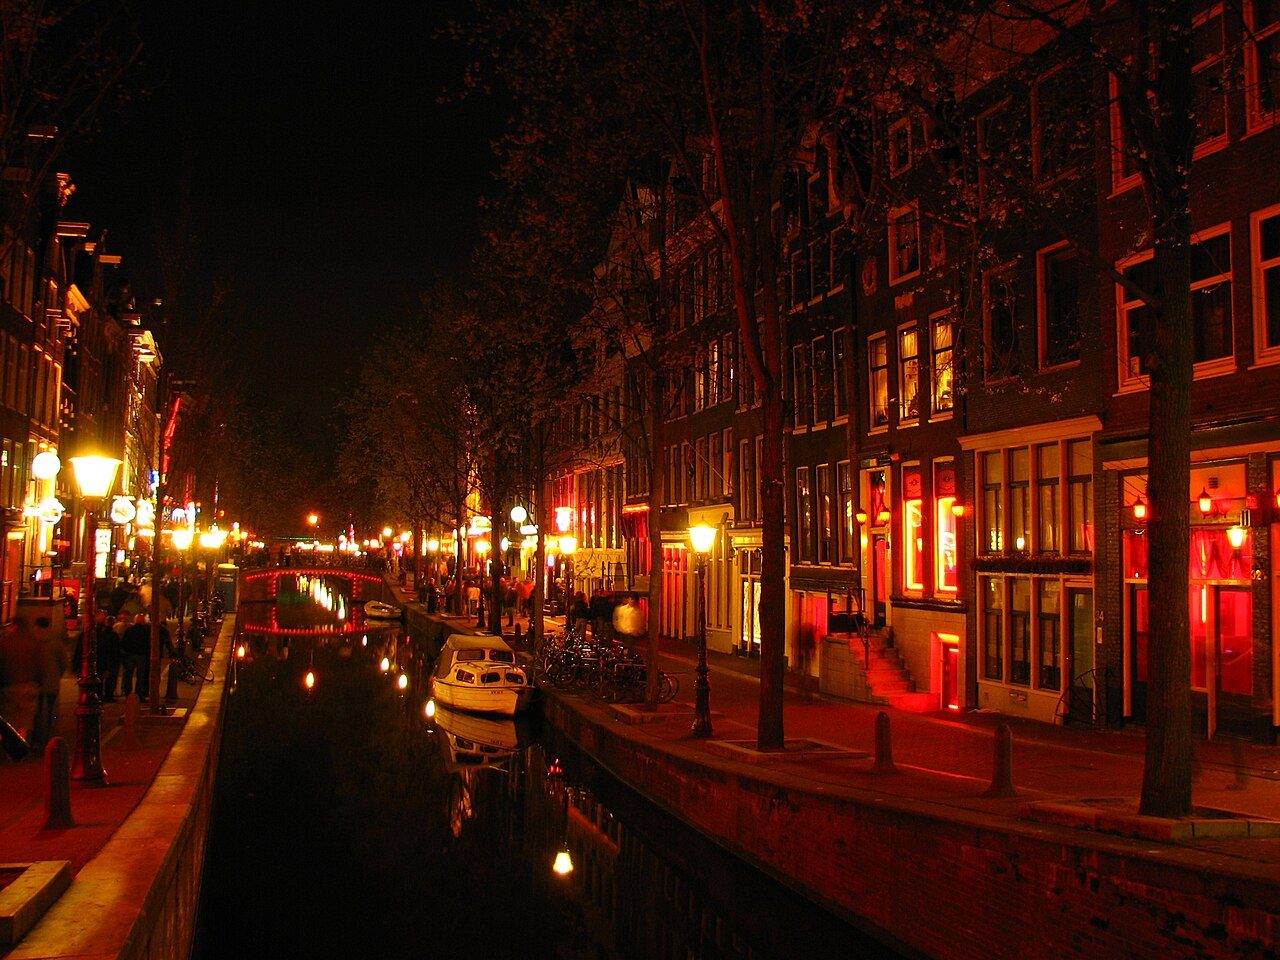
The oldest part of the city: medieval alleys, the Oude Kerk and the windows, free to walk through.
 LANDMARK
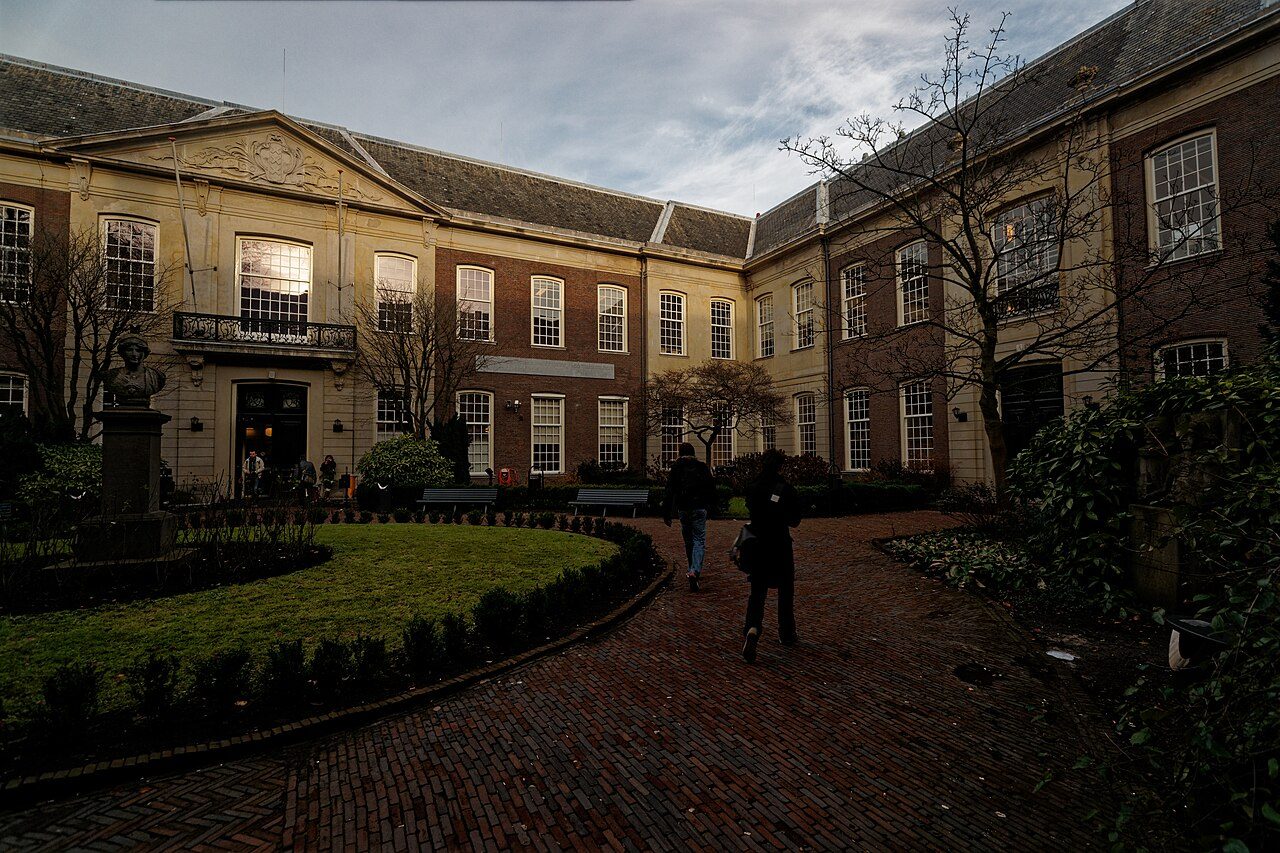
Oudemanhuispoort book market
A covered passage through the university with second-hand book stalls since 1757.
 LANDMARK
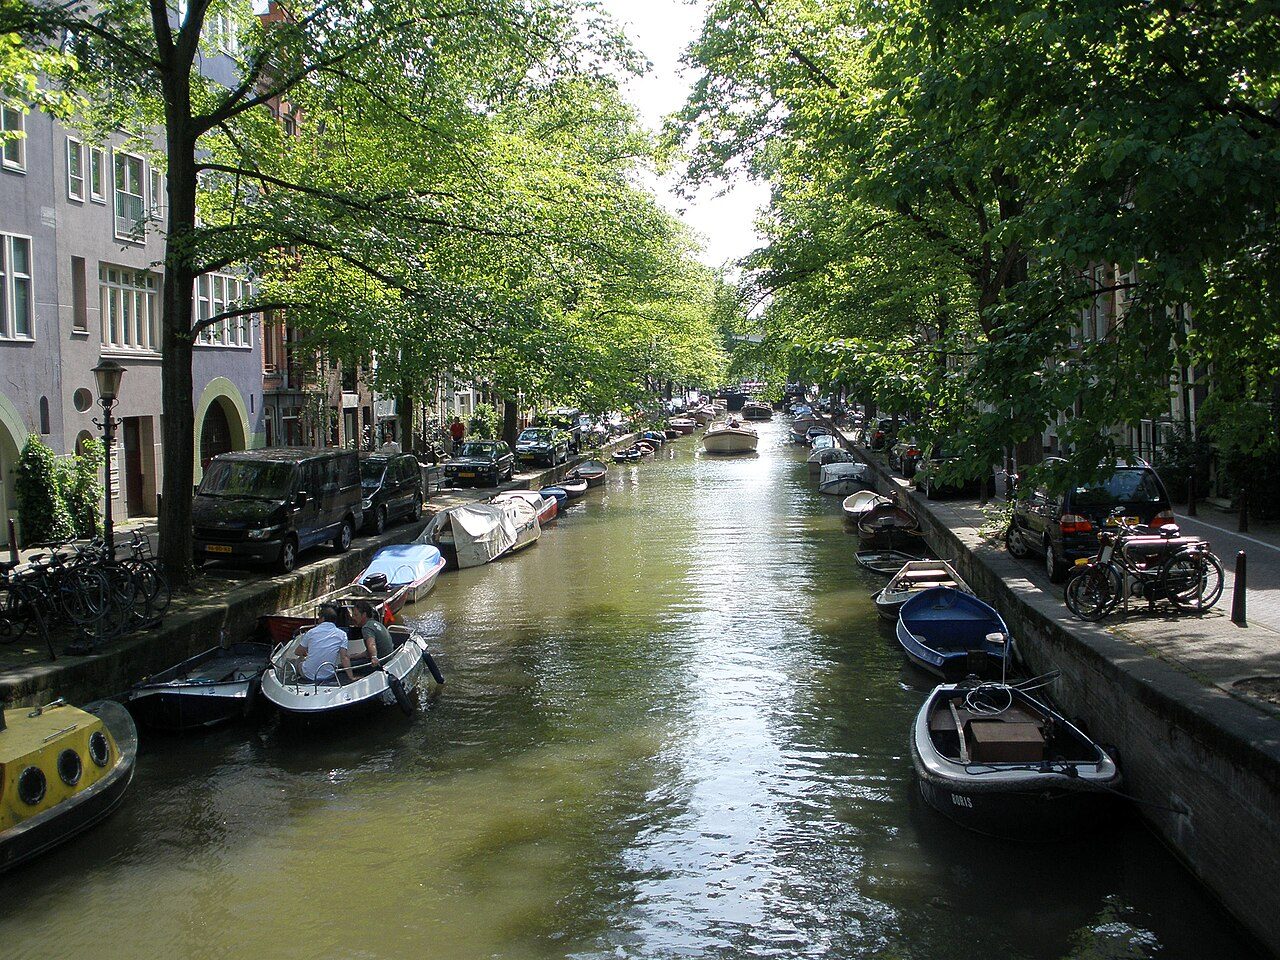
Groenburgwal
The quiet canal Monet painted, with the Zuiderkerk tower at the end.
 LANDMARK
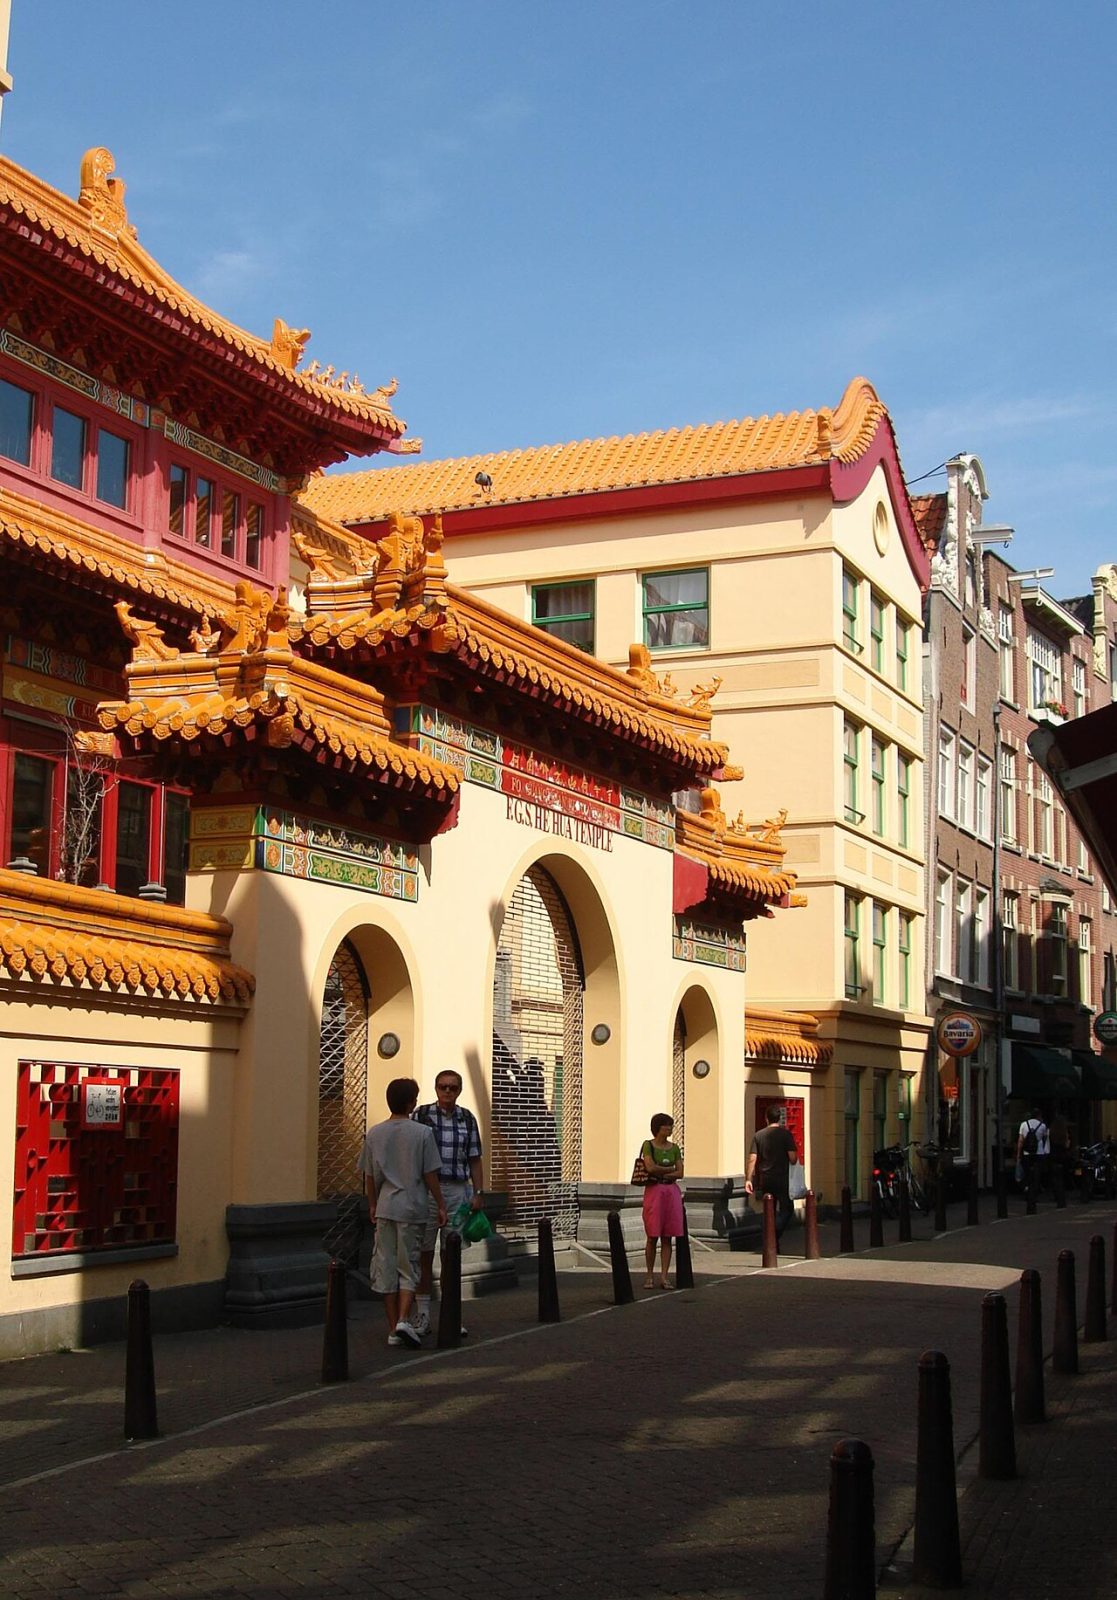
Chinatown (Zeedijk)
The Zeedijk and Nieuwmarkt area: Chinese bakeries, the old sailors' street, and a Buddhist temple.
Tours and quests that pass here
These walks have a stop a few minutes from Trippenhuis. Free, on your phone, start any time.
 AUDIO TOUR
Van Gogh's Amsterdam
The years before the fame: a failed bookshop clerk walking these same streets. Ends at the museum door.
 AUDIO TOUR
In Rembrandt's Footsteps
From the biggest house on the street to bankruptcy and an unmarked grave. His Amsterdam, in the order he lived it.
 CITY QUEST
Rembrandt's Missing Panel
Count steps, columns and a missing piece of skyline. Rembrandt's city, looking closely.