
MUSEUM
ARCAM
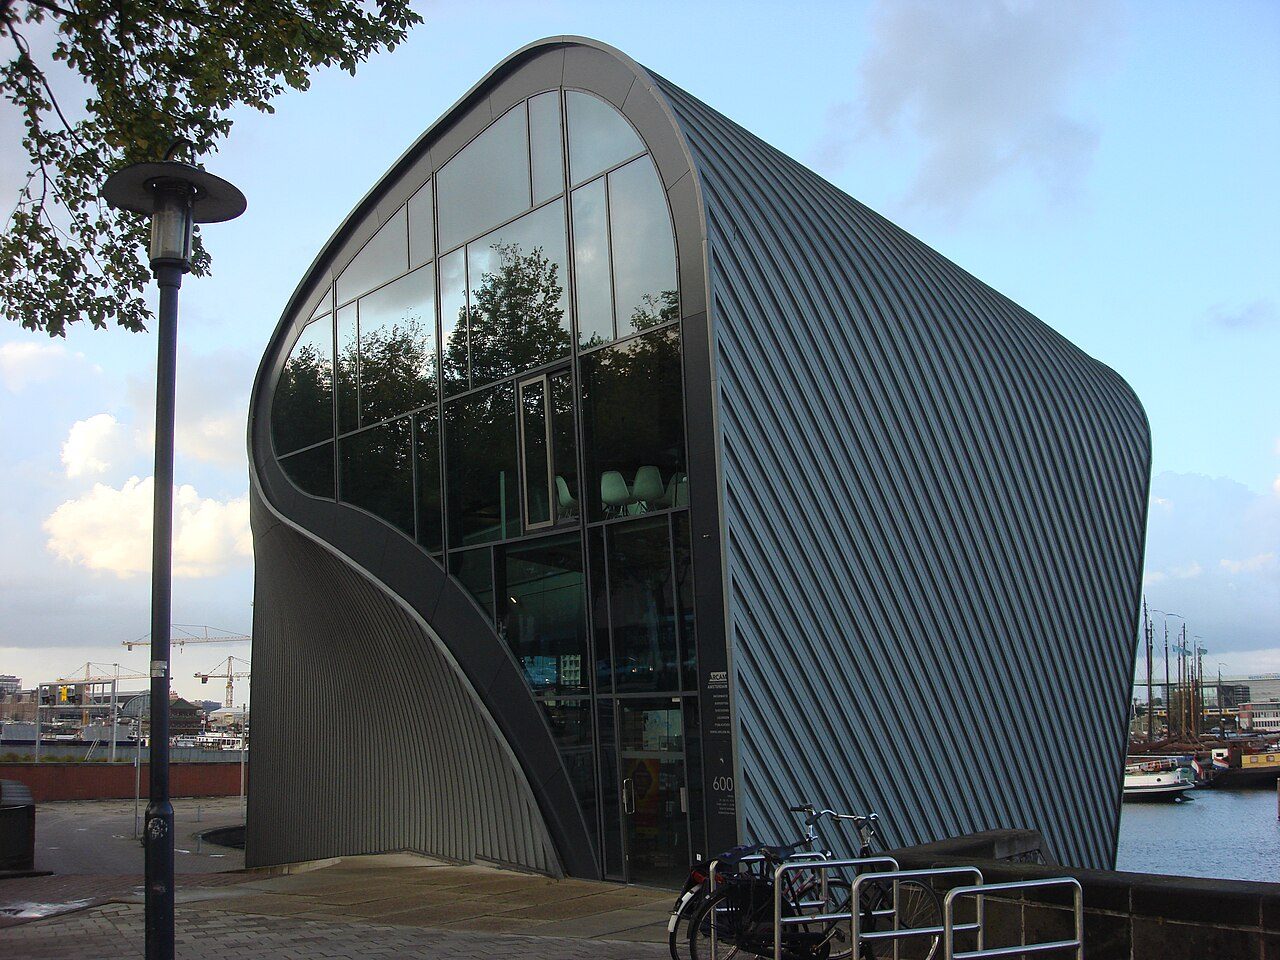
Amsterdam's centre for architecture, in a curved building on the water.
A new building with an older skeleton
ARCAM is Amsterdam’s architecture centre, housed in René van Zuuk’s curved building beside the Oosterdok. It opened in 2003, but part of the structure underneath is older. Renzo Piano had designed a pavilion for this site in 1997. That pavilion became the first of his buildings to be demolished. Van Zuuk kept its concrete floor and columns and incorporated them into the new ARCAM.
That makes this a good place to pause and think about how buildings change. What looks like a complete break with the past actually rests on pieces of its predecessor. You cannot read that whole history from the curved exterior alone. Keep it in mind as you look at the building: this was a replacement, but not a clean sweep.
Two architects, very different shapes
The change initially worried Piano. When ARCAM opened in 2003, Van Zuuk recounted that Piano had feared the new design would copy his old pavilion. In the end, Piano praised the blob-like building instead. The story gives this small waterfront structure a rather human background: concern about imitation, followed by approval of something quite different.
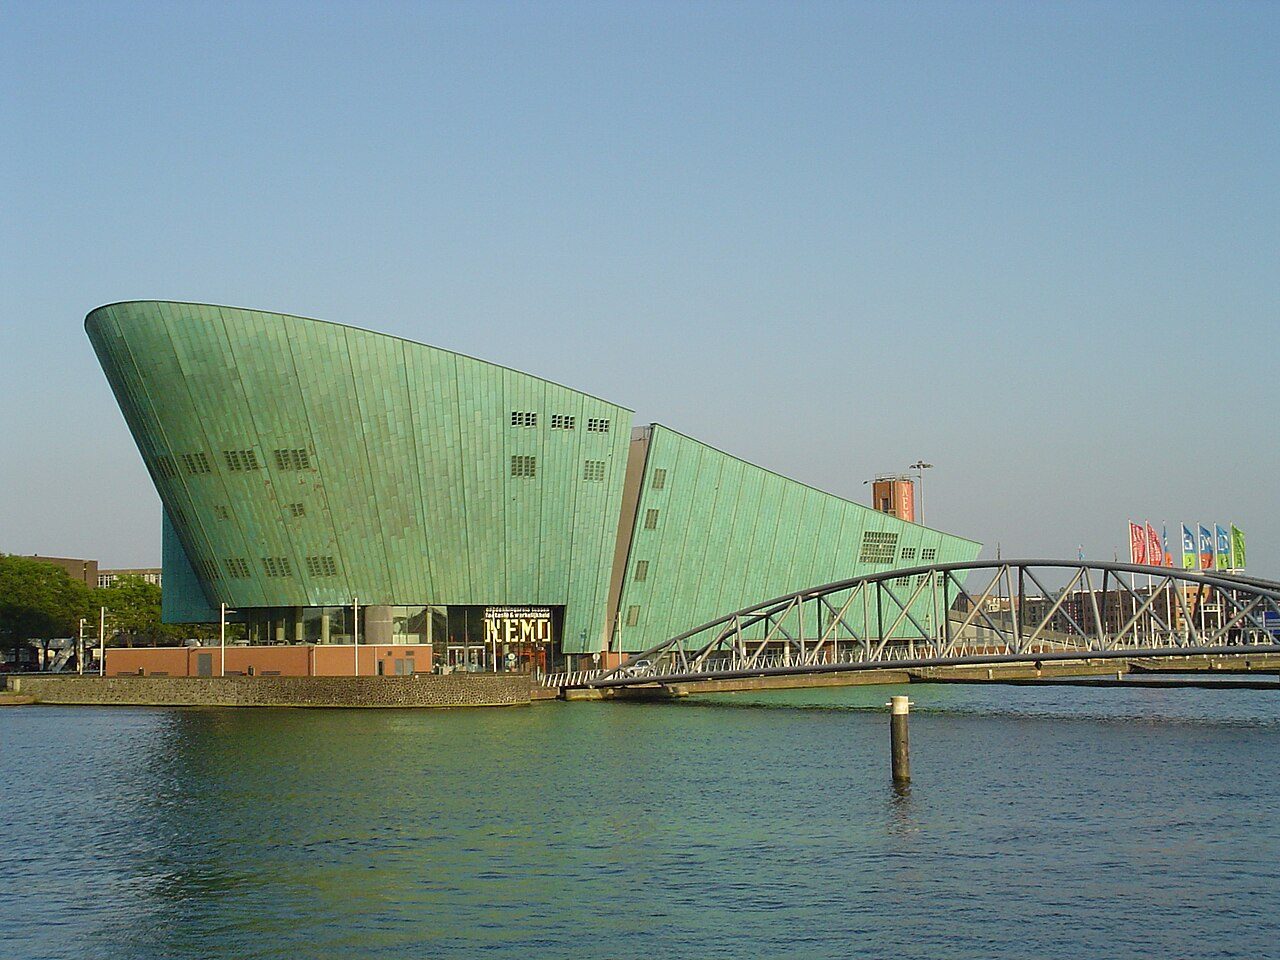
Piano’s work is still easy to place in the surrounding view. His copper-green NEMO Science Museum is about four minutes away on foot. You do not need to go inside either building to consider the contrast. At ARCAM, start by looking at the overall outline rather than searching for an ordinary front, roof and back. The curved form is the main event.
Walk around, not just past
Van Zuuk deliberately made the 2003 building lower on the waterside. He wanted it to appear modest when seen from the Maritime Museum. Its shape is therefore not just an exercise in making an unusual object. It also responds to a particular view across the water.
Walk around the building and compare its faces. The street side is comparatively closed. The waterfront façade is glass. Moving between them changes your impression of how open the building is, even though you are looking at the same compact structure. Give yourself time for both views. A single photograph from the street misses the contrast that helps explain the design.
A building you can feel
In 2024, ARCAM introduced a tactile and audio model made with Hannes Wallrafen, Laura Ubachs, Kaita Shinagawa and Robert Bosch. It lets visitors explore the pavilion and its surroundings through touch while listening to stories and sounds from the Oosterdok.
The model offers another way to understand what you have just walked around. Outside, you follow the building’s changing outline with your eyes and your feet. Here, touch and sound bring the shape and its waterside setting together. It is a fitting approach for an architecture centre: the building itself becomes something to examine, rather than merely a container for what is inside.
Things to know
- Find ARCAM beside the Oosterdok, about four minutes on foot from NEMO.
- Go in daylight to compare the street and waterfront façades.
- Allow time to walk around the exterior, not just past it.
- Ask about the tactile and audio model introduced in 2024.
- Opening hours and prices can change. Check the official website before you go. Official website
What people say
Related spots
More things to do in Amsterdam ›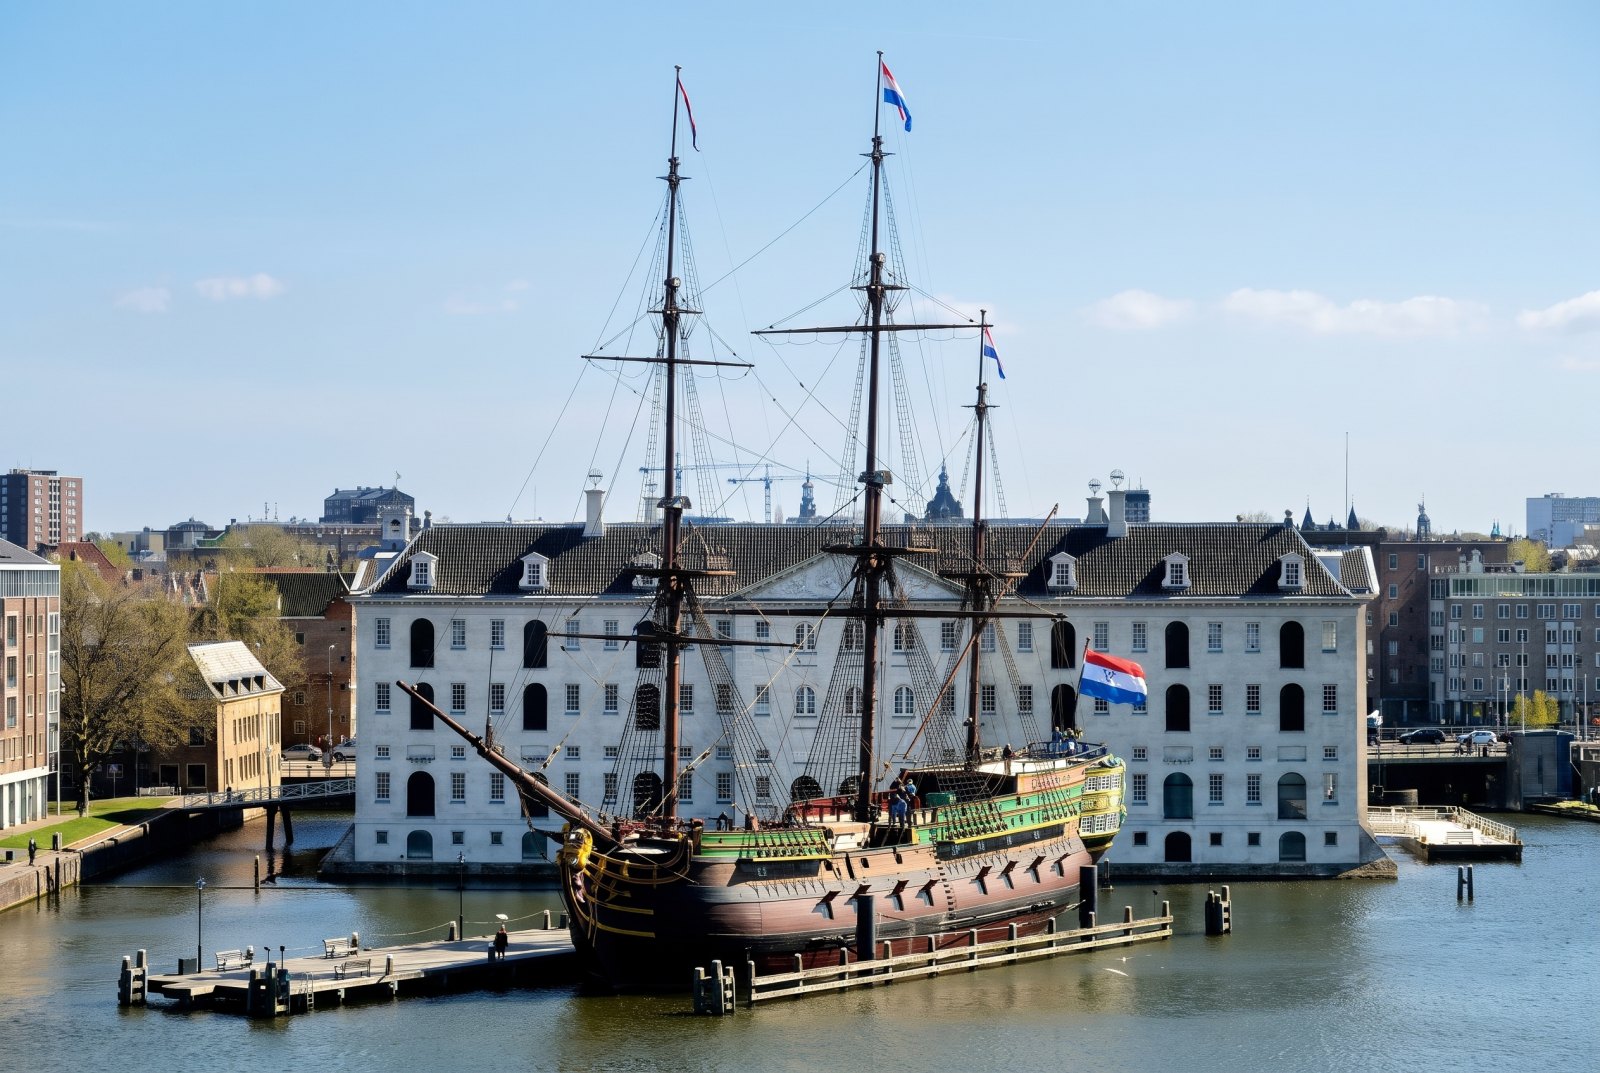
Het Scheepvaartmuseum
The maritime museum in the old naval storehouse, with a full-size replica East Indiaman moored outside.
NEMO Science Museum
Try science for yourself inside Renzo Piano’s copper-green building, then look out over Amsterdam from its free rooftop square.
Dutch Resistance Museum
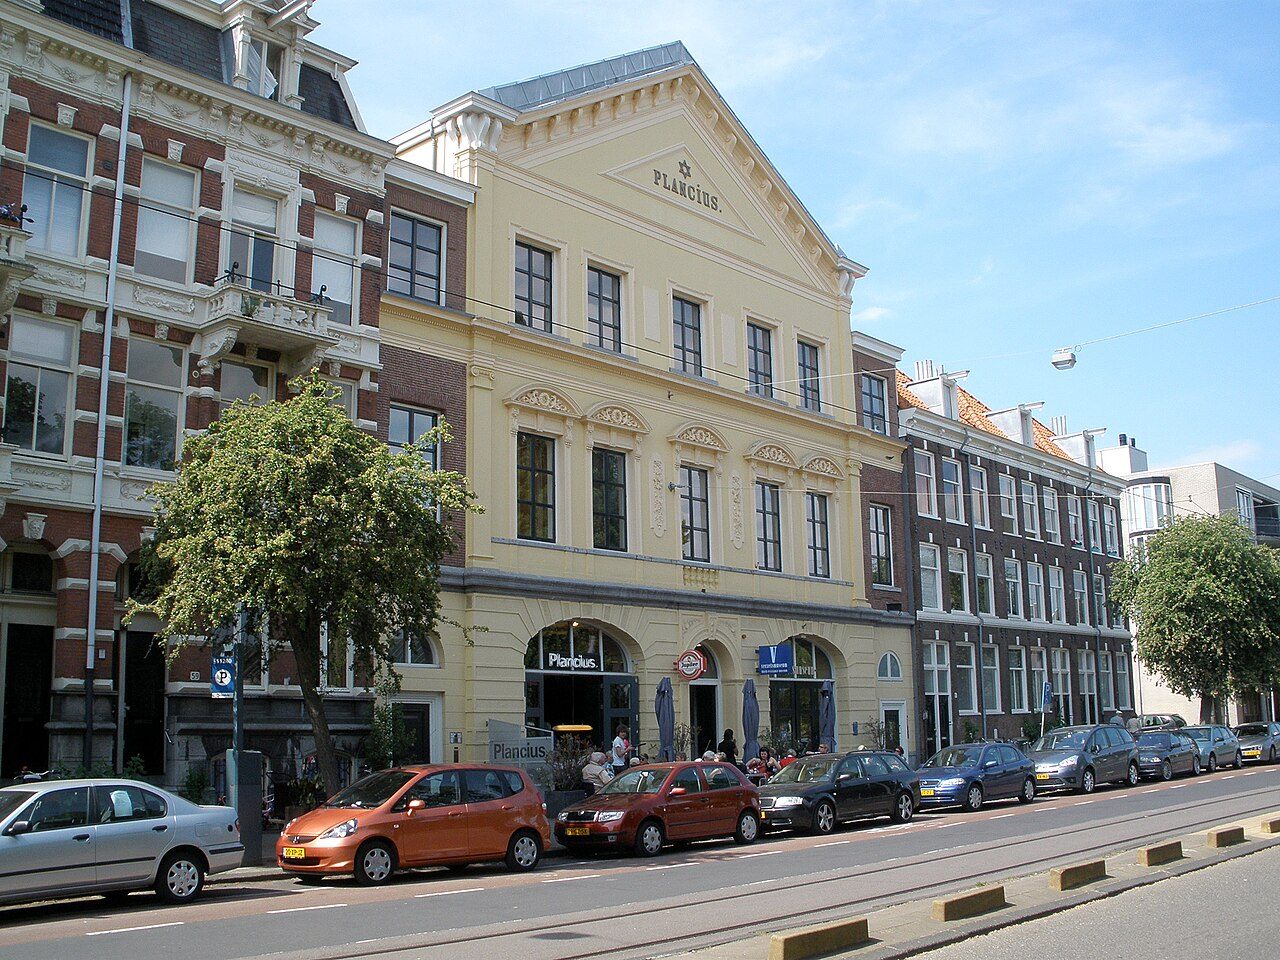
Daily life, collaboration and resistance in the occupied Netherlands.
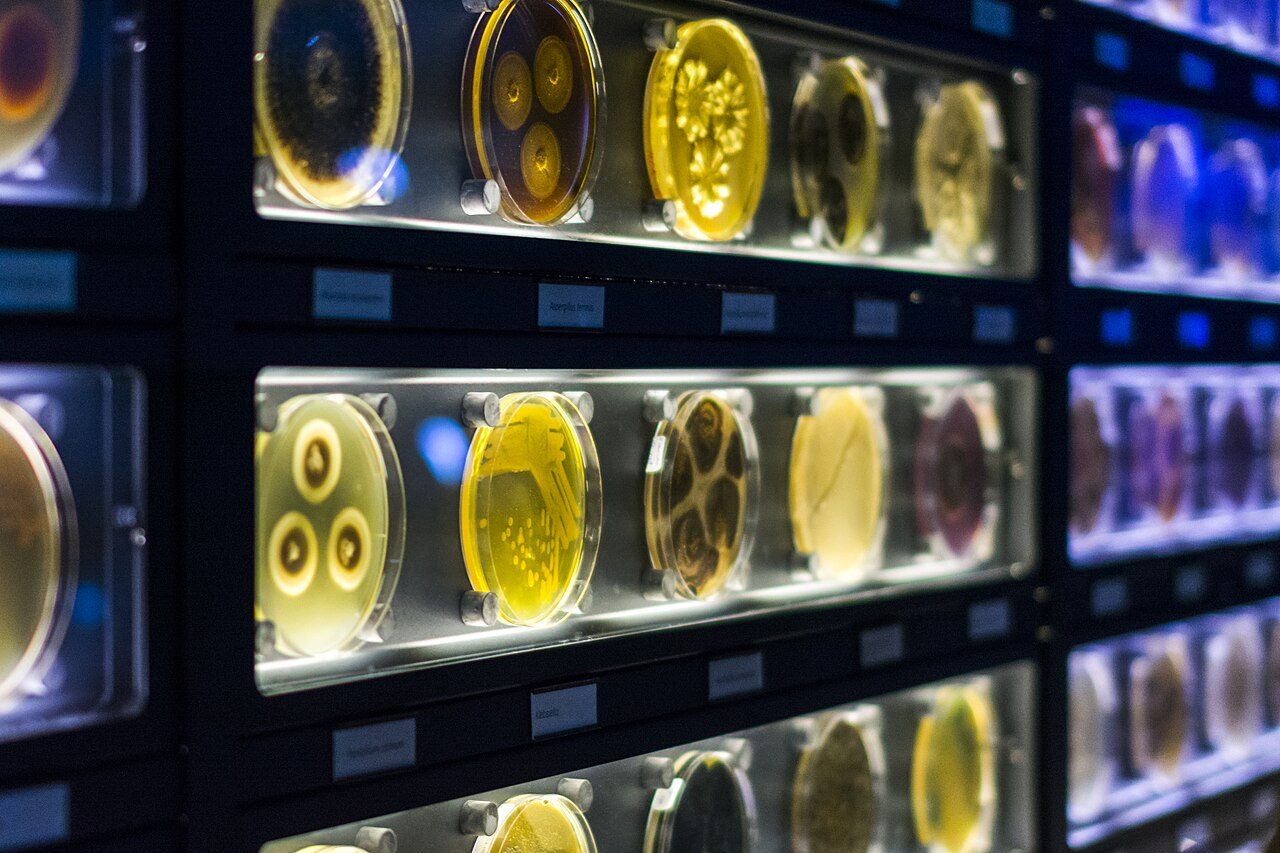
Micropia
See living microbes under a microscope, meet the lab team and find out what lives on Rembrandt’s Night Watch.
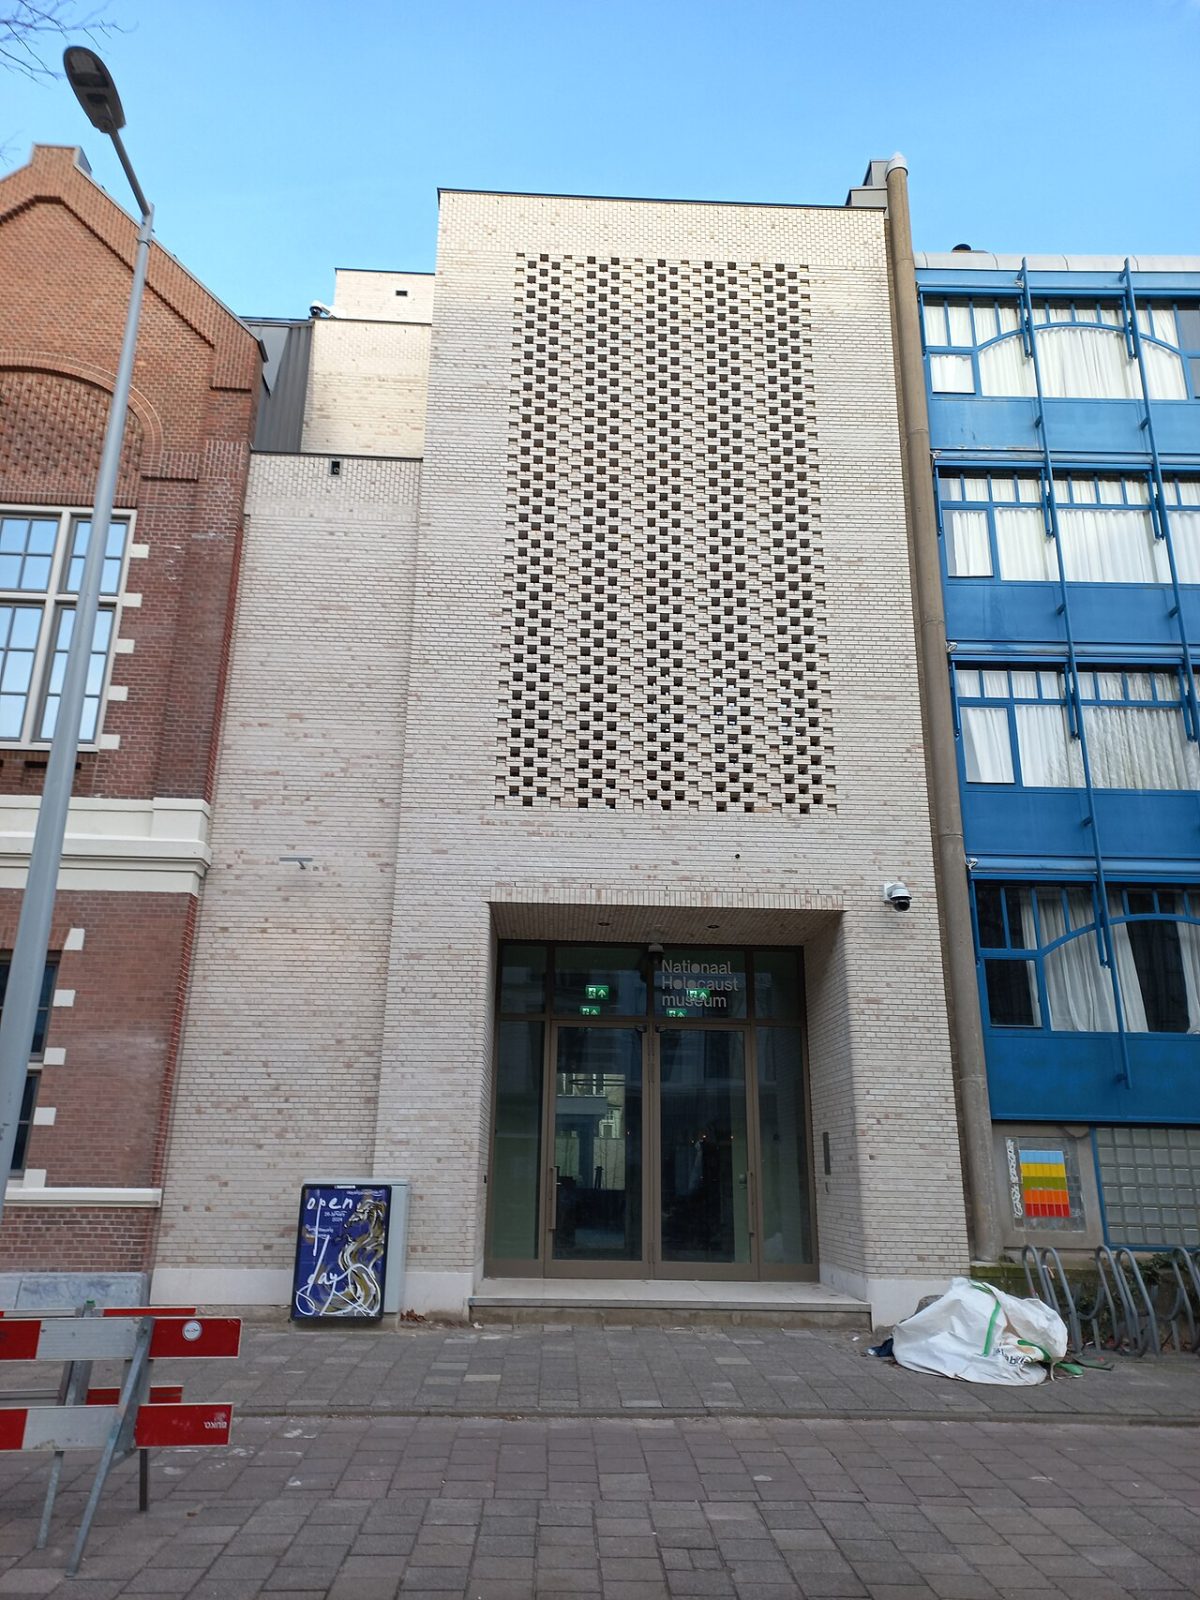
National Holocaust Museum
The national museum of the persecution of the Jews in the Netherlands, opened in 2024.
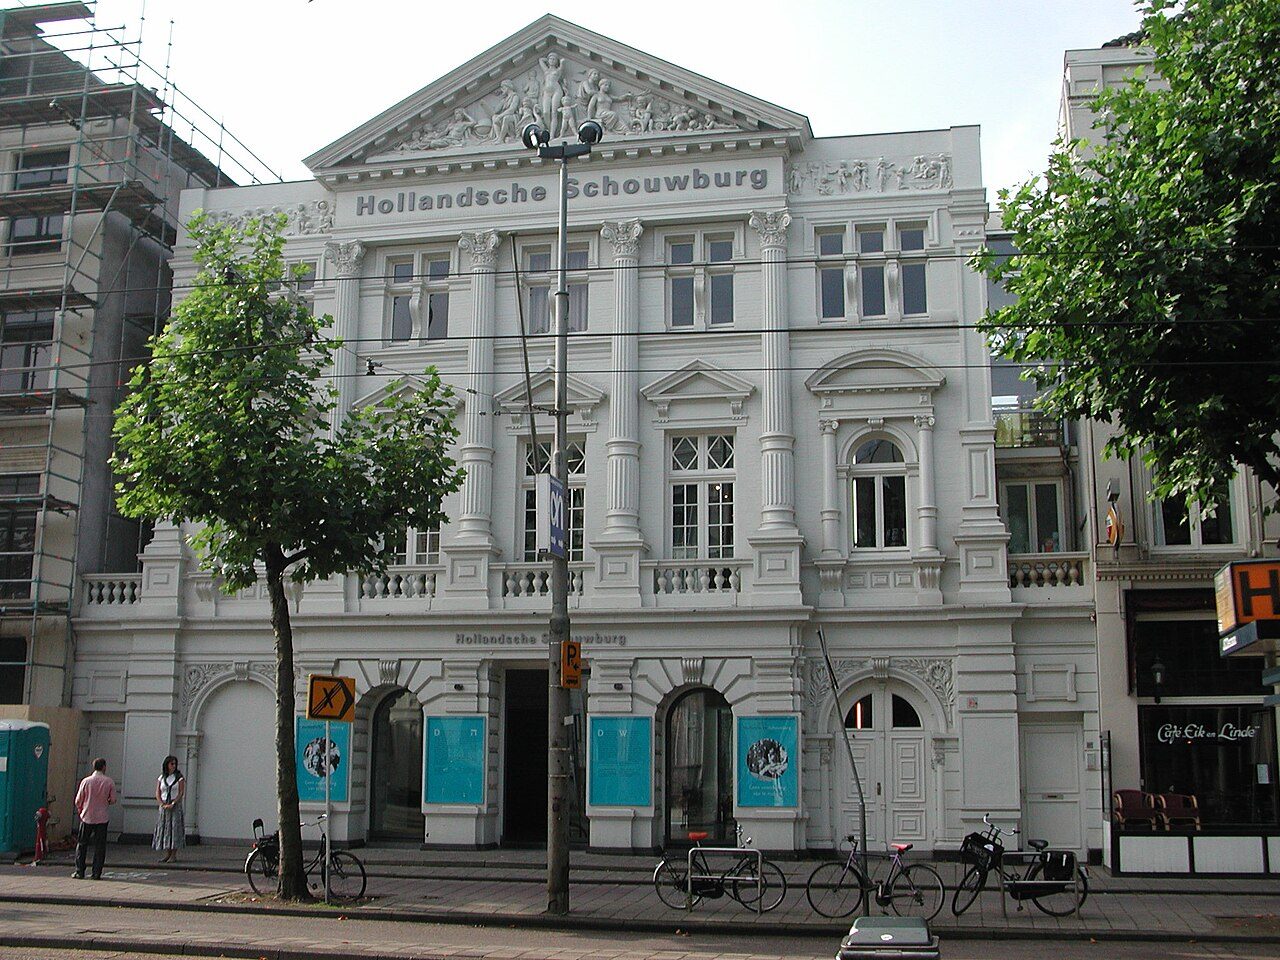
Hollandsche Schouwburg
The former theatre where Jews were gathered before deportation, now a memorial.
Tours and quests that pass here
These walks have a stop a few minutes from ARCAM. Free, on your phone, start any time.
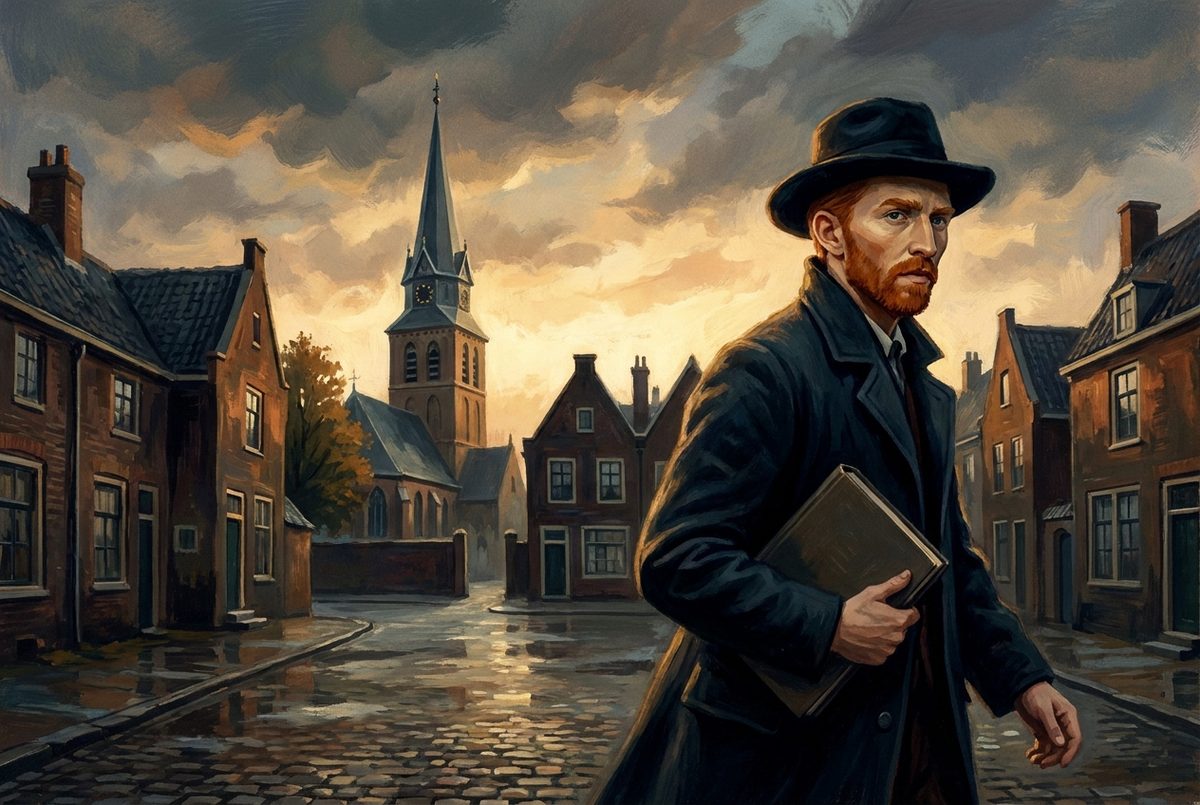 FREE AUDIO TOUR
Van Gogh's Amsterdam
The man who painted Sunflowers lived in Amsterdam for just over a year, before he became an artist. You can still stand at the naval yard he called home and follow his Sunday walks across the city.
 CITYQUEST
Rembrandt's Missing Panel
Your Rembrandt puzzle is missing a panel, and the hunt for its missing letters takes you into Amsterdam. You’ll piece it together among the real buildings and river views connected to his pictures.
 FREE AUDIO TOUR
Maritime Amsterdam
Amsterdam’s maritime quarter sent ships across the world and filled warehouses with everything from timber to whale oil. You can still stand on the quay where sailors left for Asia, beside buildings that helped run overseas trade and enslavement.