
ODD FIND
De Drie Hendricken
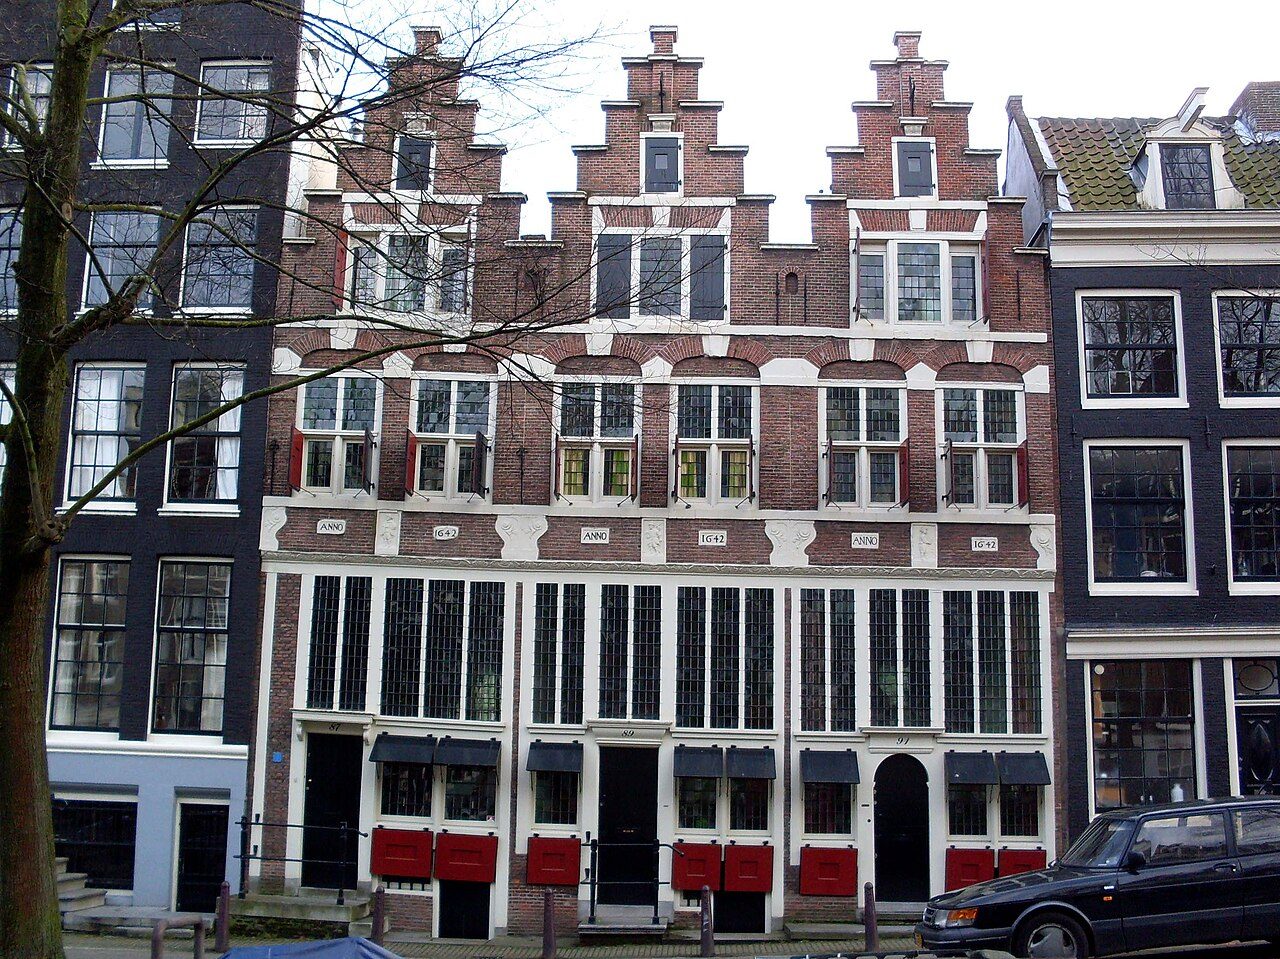
Three 1642 houses on the Bloemgracht with gable stones of a townsman, a farmer and a sailor.
Three houses, three figures
On the Bloemgracht, in the Jordaan, three narrow houses stand side by side at numbers 87, 89 and 91. Their fronts are almost identical. Each has a stepped gable, and in the band under it, the frieze, sits a small carved and painted figure. One is a townsman, one a countryman, one a sailor. The trio is known as De Drie Hendricken.
This is a short stop, ten or fifteen minutes. It suits anyone who likes to read a street slowly. There is nothing to book and nothing to queue for. You stand on the pavement and look up.
What to look for
Cross to the opposite side of the canal so all three fronts fit in your view. Start at the top. The gable stones are called De Steeman, De Landman and De Seeman. They stand for three ways of life in the Dutch Republic of the 1600s: life in town, life on the land and life at sea.
Then look at the colours. They are based on paintings of the period, by artists such as Pieter de Hooch, Adriaen van Ostade and Jan Steen. The sculptor Wil Abels settled the palette during the restoration.
Find the year stone, which reads ANNO 1642. Notice the bands and blocks of natural stone set into the brick. This is the Amsterdam Renaissance style.
Now lower your eyes to the ground floor. The wall above rests on a heavy beam, the puibalk. Below it is a wooden front with cross-frame windows, shutters and leaded glass. Together the three houses are treated as a teaching example of how the city built in the 1600s. Each one is a classic Amsterdam hall house, with a sunken hearth and a raised side room inside.
A story that is not quite true
It is easy to assume the figures show the trades of the first residents. They do not. The stones do not refer to the people who lived here, and the names along their bottom edges were only added in later centuries. Read them instead as a small picture of the society that built the street.
The houses had a hard time later. By the early twentieth century they were badly decayed. The Vereniging Hendrick de Keyser bought them between 1927 and 1929. Then, between 1942 and 1947, the architect Jan de Meijer carried out a thorough restoration.
The nineteenth-century ground-floor fronts were taken away. The wooden fronts you see now were rebuilt in 1946 and 1947, based on traces found in the buildings. Inside, the old layout was largely brought back, with a tall front room, a spindle staircase, a raised side room and a lower kitchen by the original hearth.
Whether it was right to rebuild toward a supposed original state was argued about at the time. It is a good question to carry with you as you look at the facades. In 1970 each house became a national monument in its own right.
Before you go
- Find Bloemgracht 87, 89 and 91. It is about a four-minute walk from the Westerkerk, through the Jordaan.
- Free and outdoors, so you can go at any time. Daylight is best for the colours of the gable stones.
- Stand on the opposite side of the canal to see all three facades and the frieze together.
- The gable stones are small and high up, so a camera with some zoom helps.
- Look from the street and keep your voice down in case anyone is home.
What people say
Related spots
More things to do in Amsterdam ›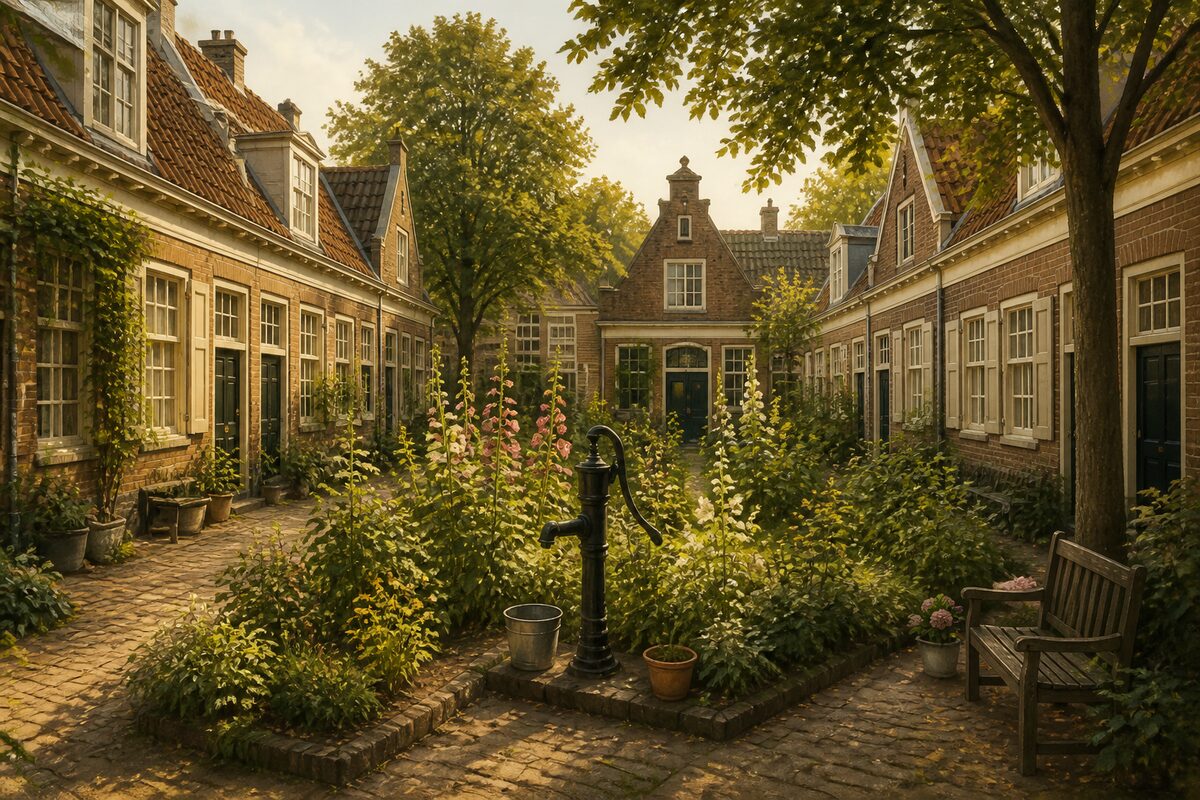 HIDDEN COURTYARD
Sint-Andrieshofje
Behind a plain door on the Egelantiersgracht, a passage lined with blue Delft tiles leads into one of Amsterdam's oldest almshouse courtyards. Only the Begijnhof is older.
 HIDDEN COURTYARD
Karthuizerhof
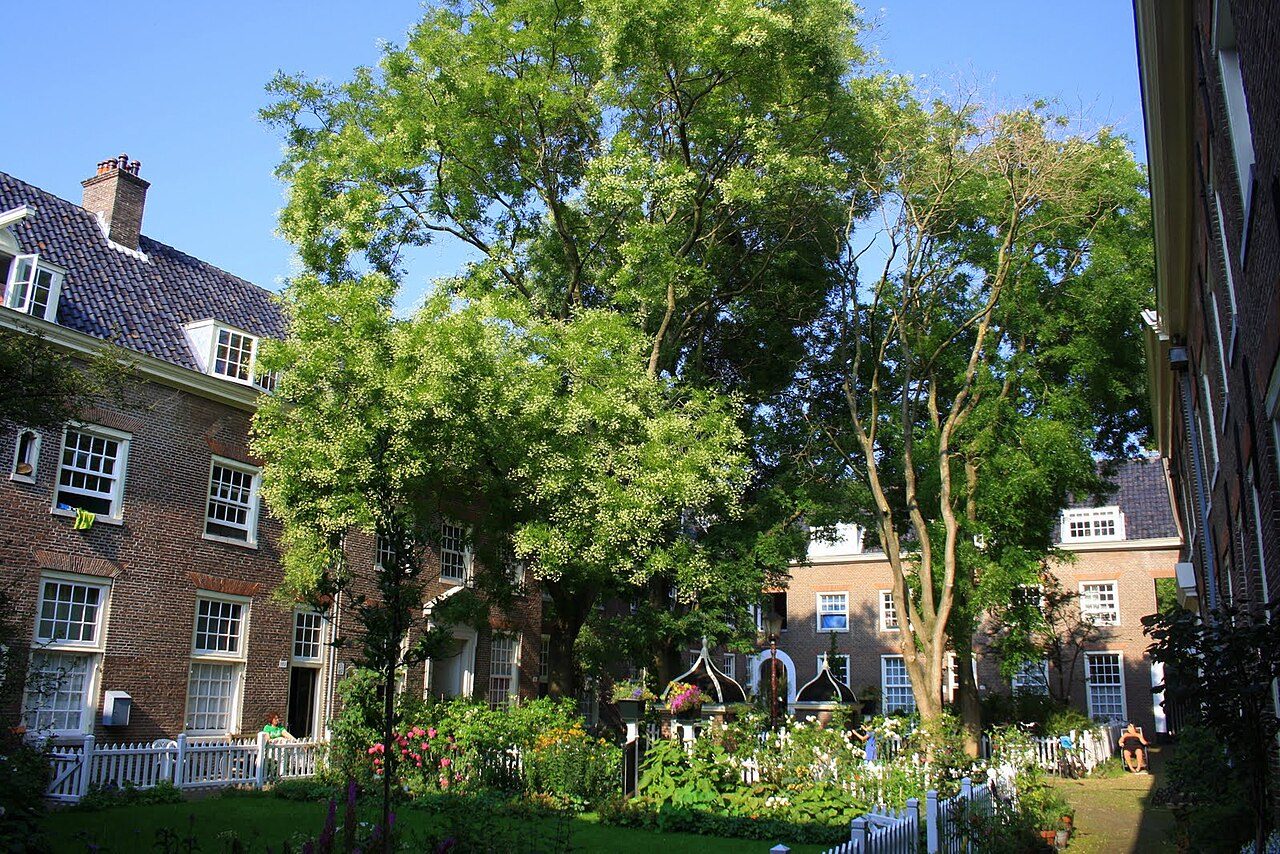
A large 17th-century almshouse courtyard in the Jordaan, built for widows on the grounds of a vanished monastery. Most people in the street outside never notice the gate.
 ODD FIND
Gable stone wall (Sint Luciënsteeg)
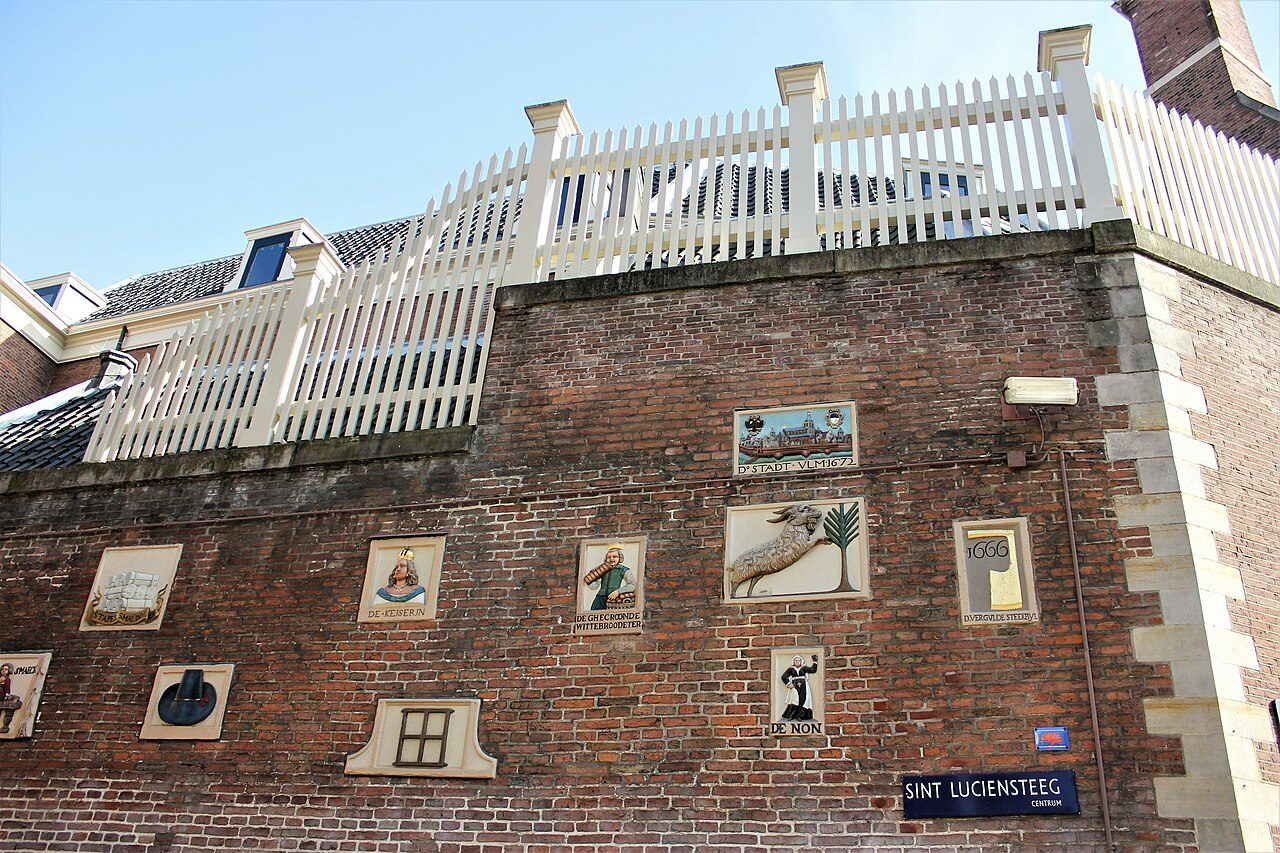
A whole wall of rescued gable stones, the picture house numbers Amsterdam used before street numbers.
 FILM SPOT
The Fault in Our Stars bench
The bench on the Leidsegracht where Hazel and Augustus sit in The Fault in Our Stars (2014). Fans of the film still come from all over the world for a photo.
 HIDDEN COURTYARD
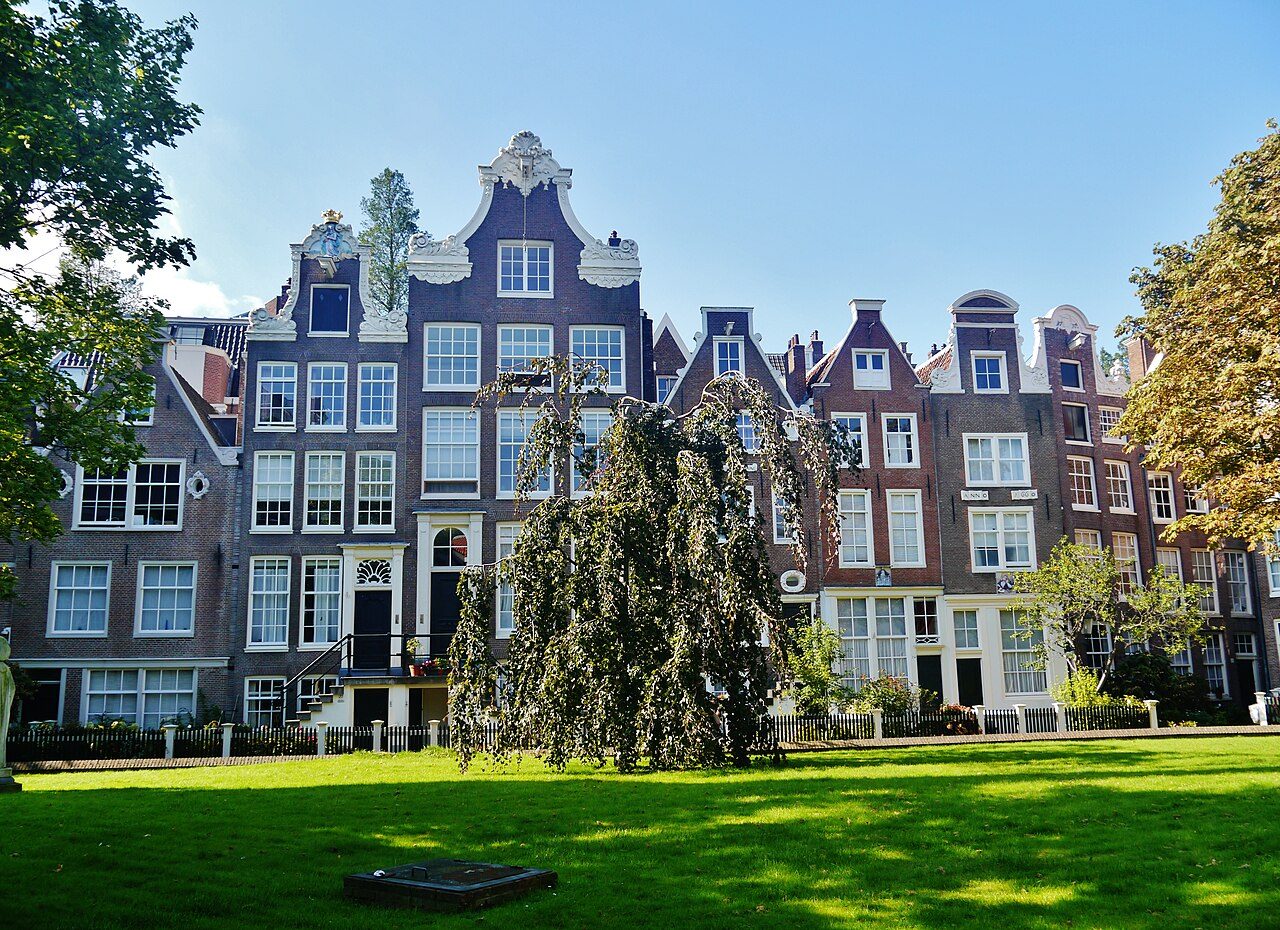
Begijnhof
A walled medieval courtyard in the middle of the old centre, home to single women for more than 600 years. Step through the gate on the Begijnensteeg and the city noise drops away.
 ODD FIND
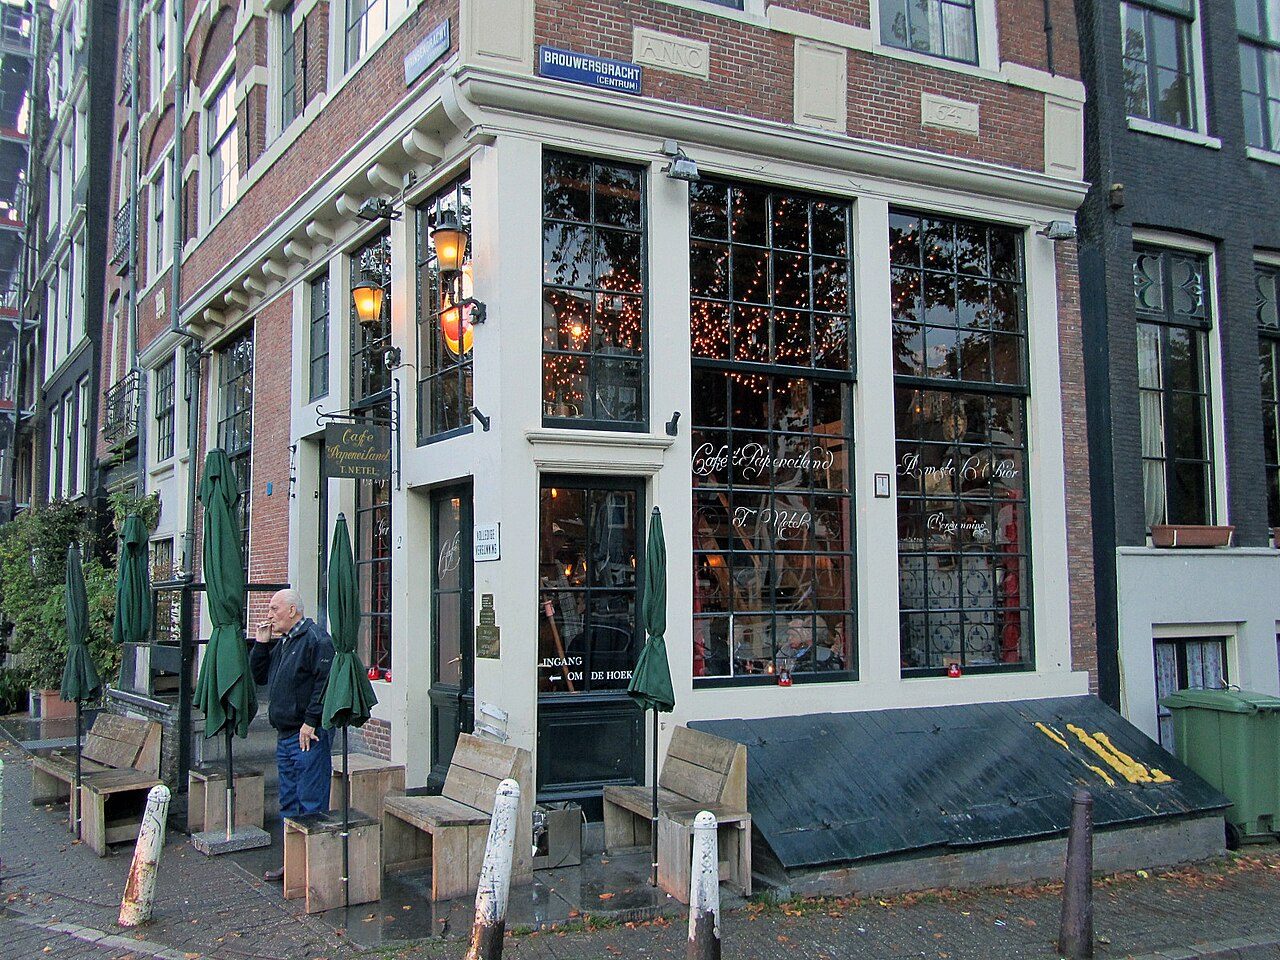
Café Papeneiland
A 1642 brown café with the legend of a secret tunnel to a hidden church across the canal.
Tours and quests that pass here
These walks have a stop a few minutes from De Drie Hendricken. Free, on your phone, start any time.
 AUDIO TOUR
In Rembrandt's Footsteps
From the biggest house on the street to bankruptcy and an unmarked grave. His Amsterdam, in the order he lived it.
 AUDIO TOUR
Amsterdam in a Day: Highlights Walk
Start here if it's your first day. Why the houses lean, how the canals were dug, and what the Golden Age was actually built on.
 AUDIO TOUR
Amsterdam Ghost Tour
Plague pits, public executions and the canal that swallowed people. The city's grim side, told without the cheap scares.